“The Lubbock” Model

“The Lubbock” Model

$88,245.00

"The Lubbock" Model

$88,245.00

Add to cart

Product Description

“The Lubbock” Model – Multi-Unit Container Home Starting at $88,245 / 1 Bedrooms Sleeps 2

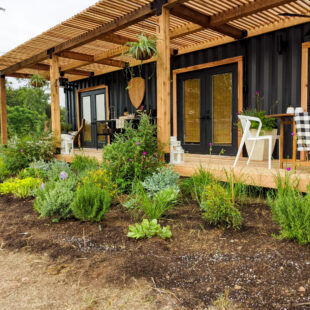


The Lubbock is an L-shaped multi unit utilizing two 20 ft shipping containers to expand the space. Many people choose to put a deck to expand the space even further.

Container Home Features & Specs


Built for Rentals & Comfortable Living

Container homes are perfect candidates for permanent homes, ADUs, in-law suites, vacations rentals, vacation homes, and more.


Quick to Build

Lead times average 3-6 weeks and build times for our multi-unit models are only 5-6 weeks.

Increase Square Footage

Multi-unit shipping container builds are designed to increase square footage from what is available in a single unit build.

Living/Kitchen Framing

Wood interior framing installed on 20 ft x 8 ft x 9.5 ft

Living & Kitchen Insulation

R13 – Spray Foam Insulation

Living & Kitchen Electrical

  • Qty 1 – 110v outlet quadplex (kitchen)
  • Qty 1 – 110v GFCI outlet duplex (Bathroom)
  • Qty 4 – 110v outlet duplexes
  • Qty 2 – Low-Profile LED interior lights
  • Qty 1 – LED exterior lights
  • Qty 1 – 125amp 12 slot panel breaker box (interior mount) w/ exterior cutoff
  • Qty 6 – 110v outlets
  • Qty 2 LED interior lights
  • Qty 1 LED exterior lights
  • 6 panel breaker box (interior mount) w/ exterior cutoff
  • 1 ton mini-split (ductless HVAC) heat and cold

Living & Kitchen Windows & Doors

  • Qty 2 – 72 in x 80 in Sliding Glass Patio Door

  • Qty 1 – 2 ft x 2 ft Picture Window
  • Qty 1 –  3 ft x 3 ft Picture Window

Living & Kitchen Interior Finish

Drywall – White

Living & Kitchen Flooring

Wood Vinyl Options: Seasoned Wood, Heirloom Pine, Ashland Valley

Living & Kitchen HVAC

1-ton ductless mini-split air conditioner and heat (12,000 BTU)

Kitchen Appliances & Cabinets

  • Qty 1 – 110v two burner electric stovetop
  • Qty 1 – 36″ base cabinet with wood countertops
  • Single Bay Kitchen Sink and Faucet
  • 72 in L-shaped Cabinet

Bedroom & Bath Framing

Wood Interior Framing Installed on a 20 ft x 8 ft x 9.5 ft

Bedroom & Bath Insulation

R13 – Spray Foam Insulation

Bedroom & Bath Interior Finish

Drywall – White

Bedroom & Bath Flooring

Wood Vinyl Options: Seasoned Wood, Heirloom Pine, Ashland Valley

Bedroom & Bath Windows & Doors

  • Qty 1 –  36 in glass door (bedroom)
  • Qty 2 – 3 ft x 3 ft Windows (bedroom)
  • Qty 1 – 2 ft x 2 ft Window (bathroom)
  • Qty 1 – 24 in pocket door entrance (bathroom)
  • Qty 1 – 2 ft x 2 ft window (bathroom)

Bathroom

5 ft (L) x 5 ft (W) x 8 ft (H)

  • Qty 1 – 3 ft x 3 ft Shower Stall
  • Qty 1 – 18 in Vanity Sink w/ Facuet
  • Qty 1 – American Standard Toilet
  • Qty 1 – 110v Outlet Duplex
  • Qty 1 – Vent/Light

Laundry

Connections for washer dryer including:

  • 220V Outlet
  • Washer Outlet Box
  • 2″ PVC Connection to Main Water Outlet

Living Area

  • Qty 2 – Low Profile LED light
  • Qty 4 – 110v Outlet Duplex
  • Qty 1 – LED Exterior Lights

Exterior Paint

Rooftop Deck

Rooftop Deck Views ($0.00), 20 ft Rooftop Deck ($10,126.00), 40 ft Rooftop Deck ($14,816.00)

Interior Finish

Drywall with Orange Peal Texture (Standard)($0.00), White Shiplap ($5,948), Roughcut Shiplap ($5,034), Grey Barnwood Shiplap ($9,346)

Bathroom Upgrade

No Bathroom Upgrade ($0.00), Tile Standup Shower ($3,988)

Furniture Package

Dark Furniture Upgrade ($2,455), Light Furniture Upgrade ($2,455), No Furniture Package Add-on ($0.00)

Reviews

There are no reviews yet.

Be the first to review ““The Lubbock” Model”

Your email address will not be published. Required fields are marked *

Top