“The Cleveland” Model

“The Cleveland” Model

$43,116.00

"The Cleveland" Model

$43,116.00

Add to cart

Product Description

“The Cleveland” Model – 20 ft Container Home Starting at $43,116 / 1 Bedrooms Sleeps 2

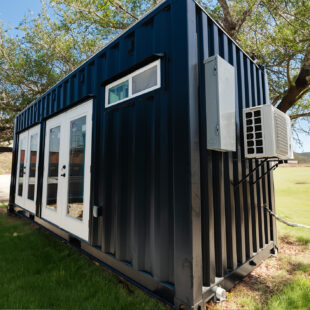
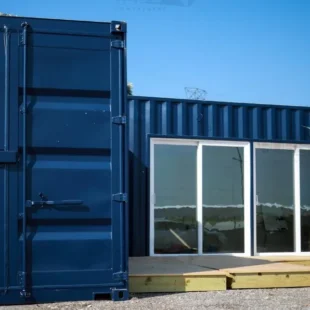
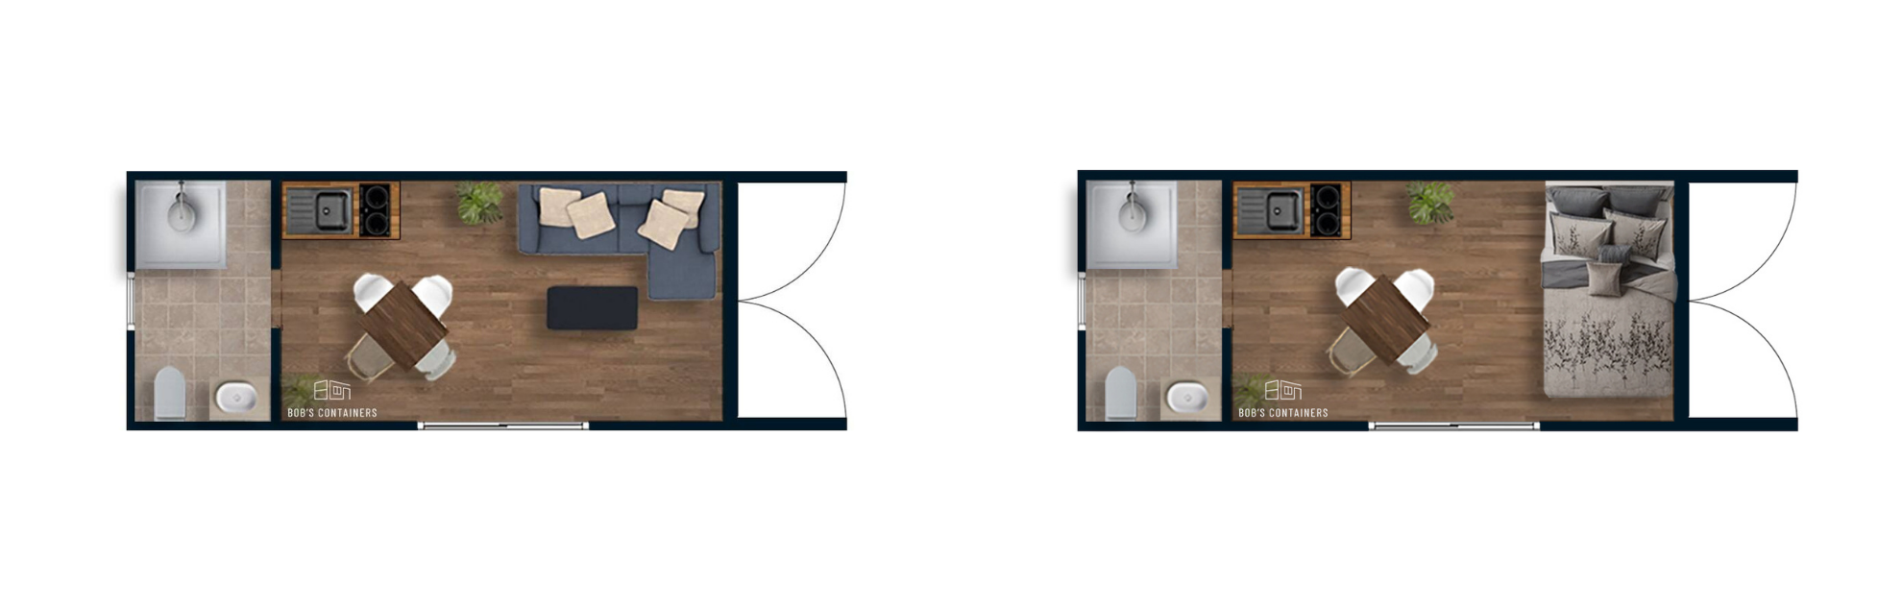
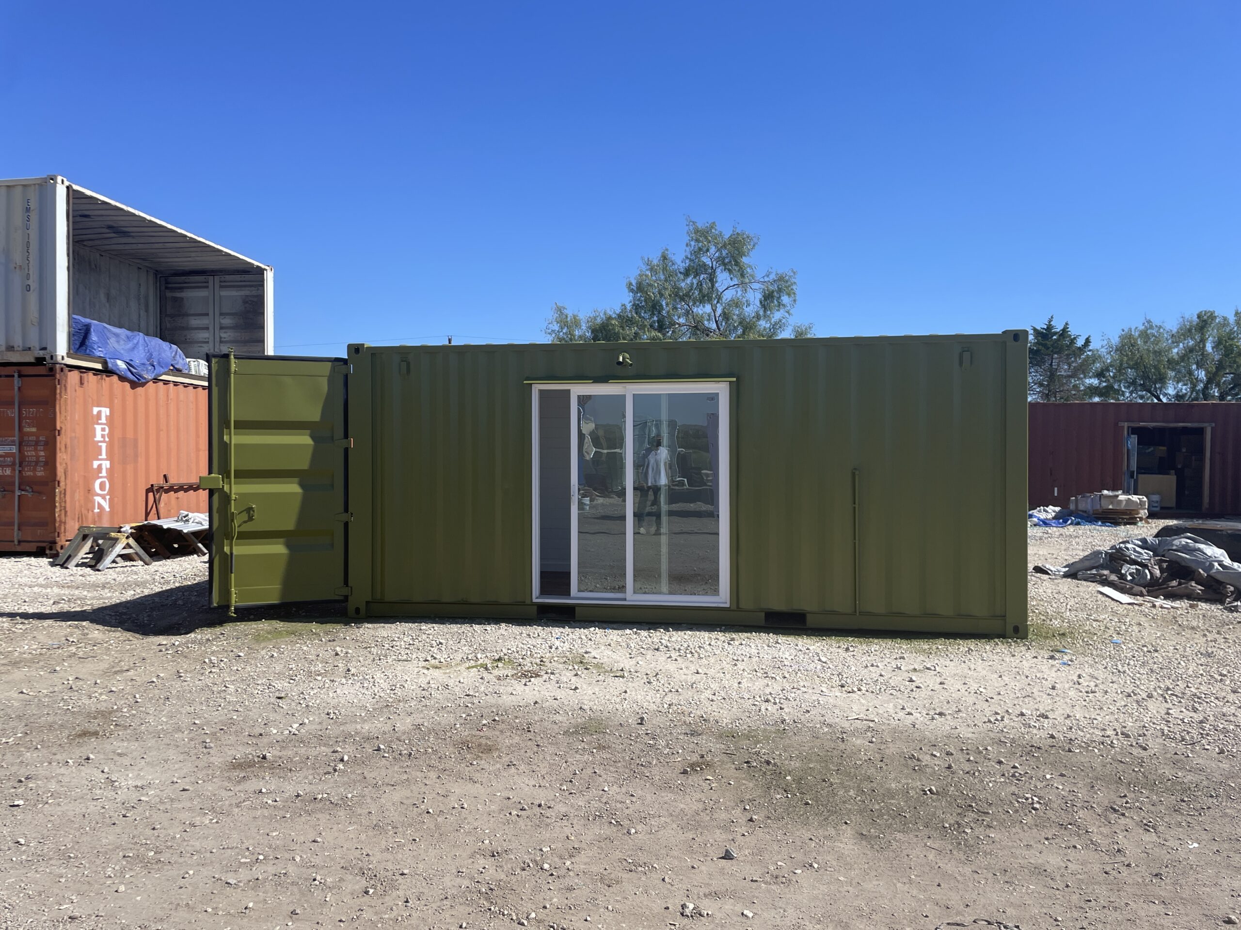
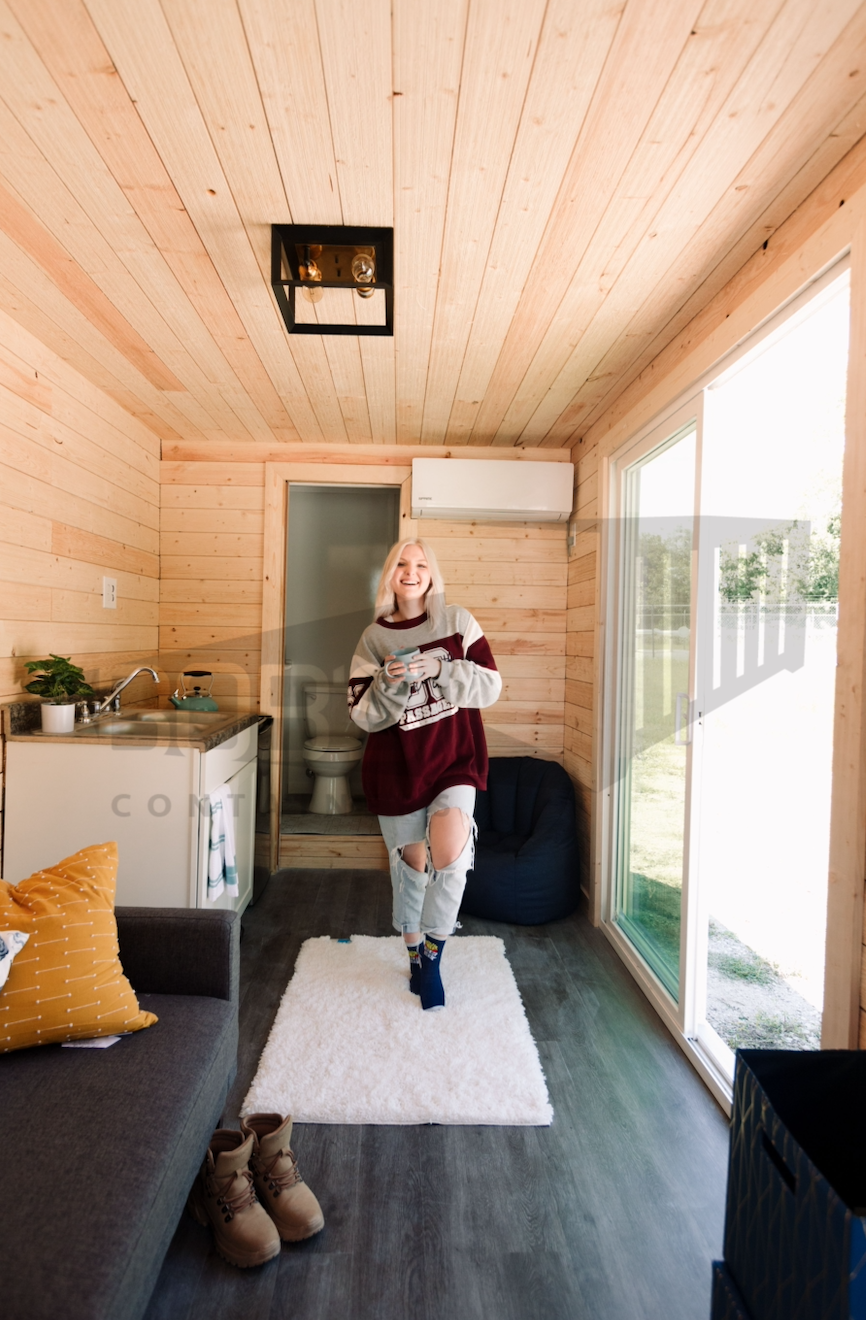


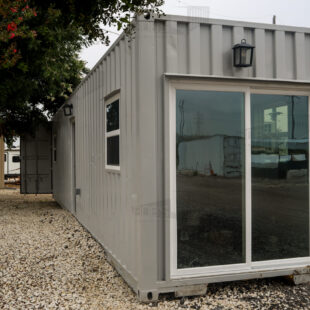
The Cleveland Model has a sliding glass door for entry and features an open layout to give you as much space as possible to build out the unit as you see fit.
Container Home Features & Specs


Built for Rentals & Comfortable Living

Container homes are perfect candidates for permanent homes, ADUs, in-law suites, vacations rentals, vacation homes, and more.


Quick to Build

Lead times average 3-6 weeks and build times for 40 ft containers are only 3-4 weeks.


Delivered by Tilt Truck

Each of our models can be delivered by tilt trailers pulled by a truck. As long as we can back a trailer into the space, we can drop the unit.

Dimensions

  • Exterior –  20 ft (L) x 8 ft (W) x 8 ft 6 in (H) NEW STANDARD Container
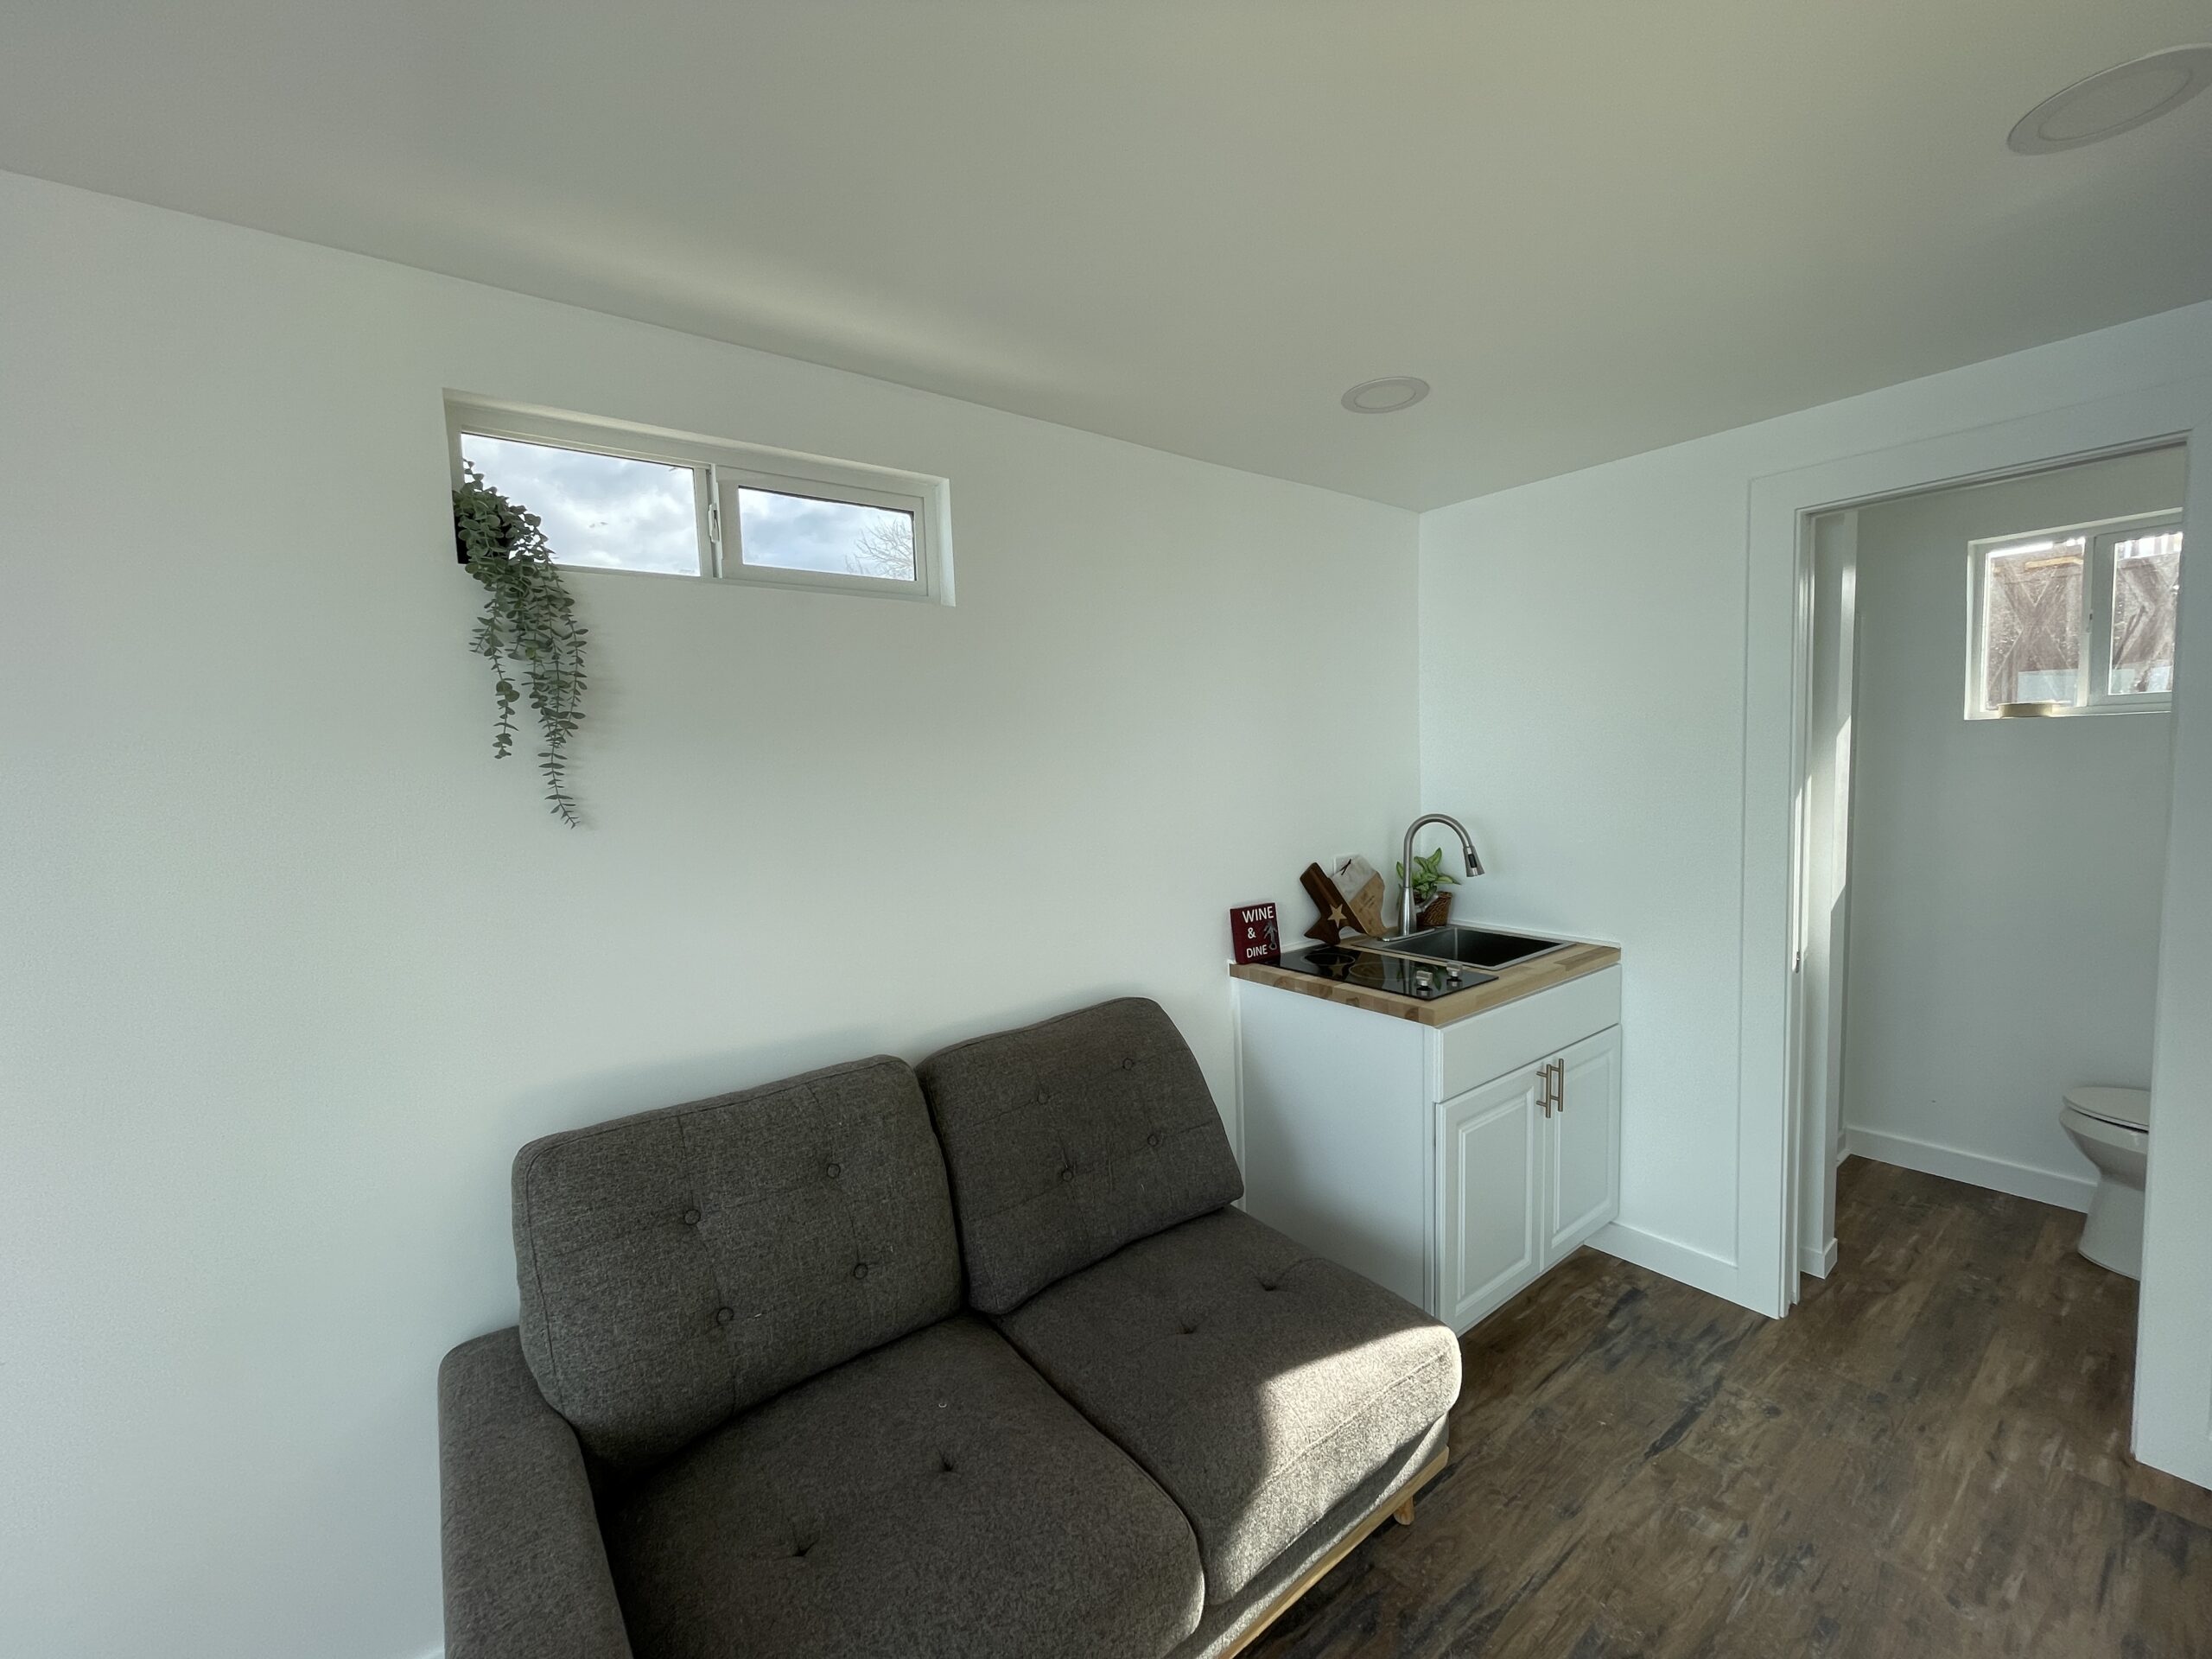
  • Bedroom / Living Room – 14 ft 7.5 in (L) x 7 ft (W) x 8 ft (H)
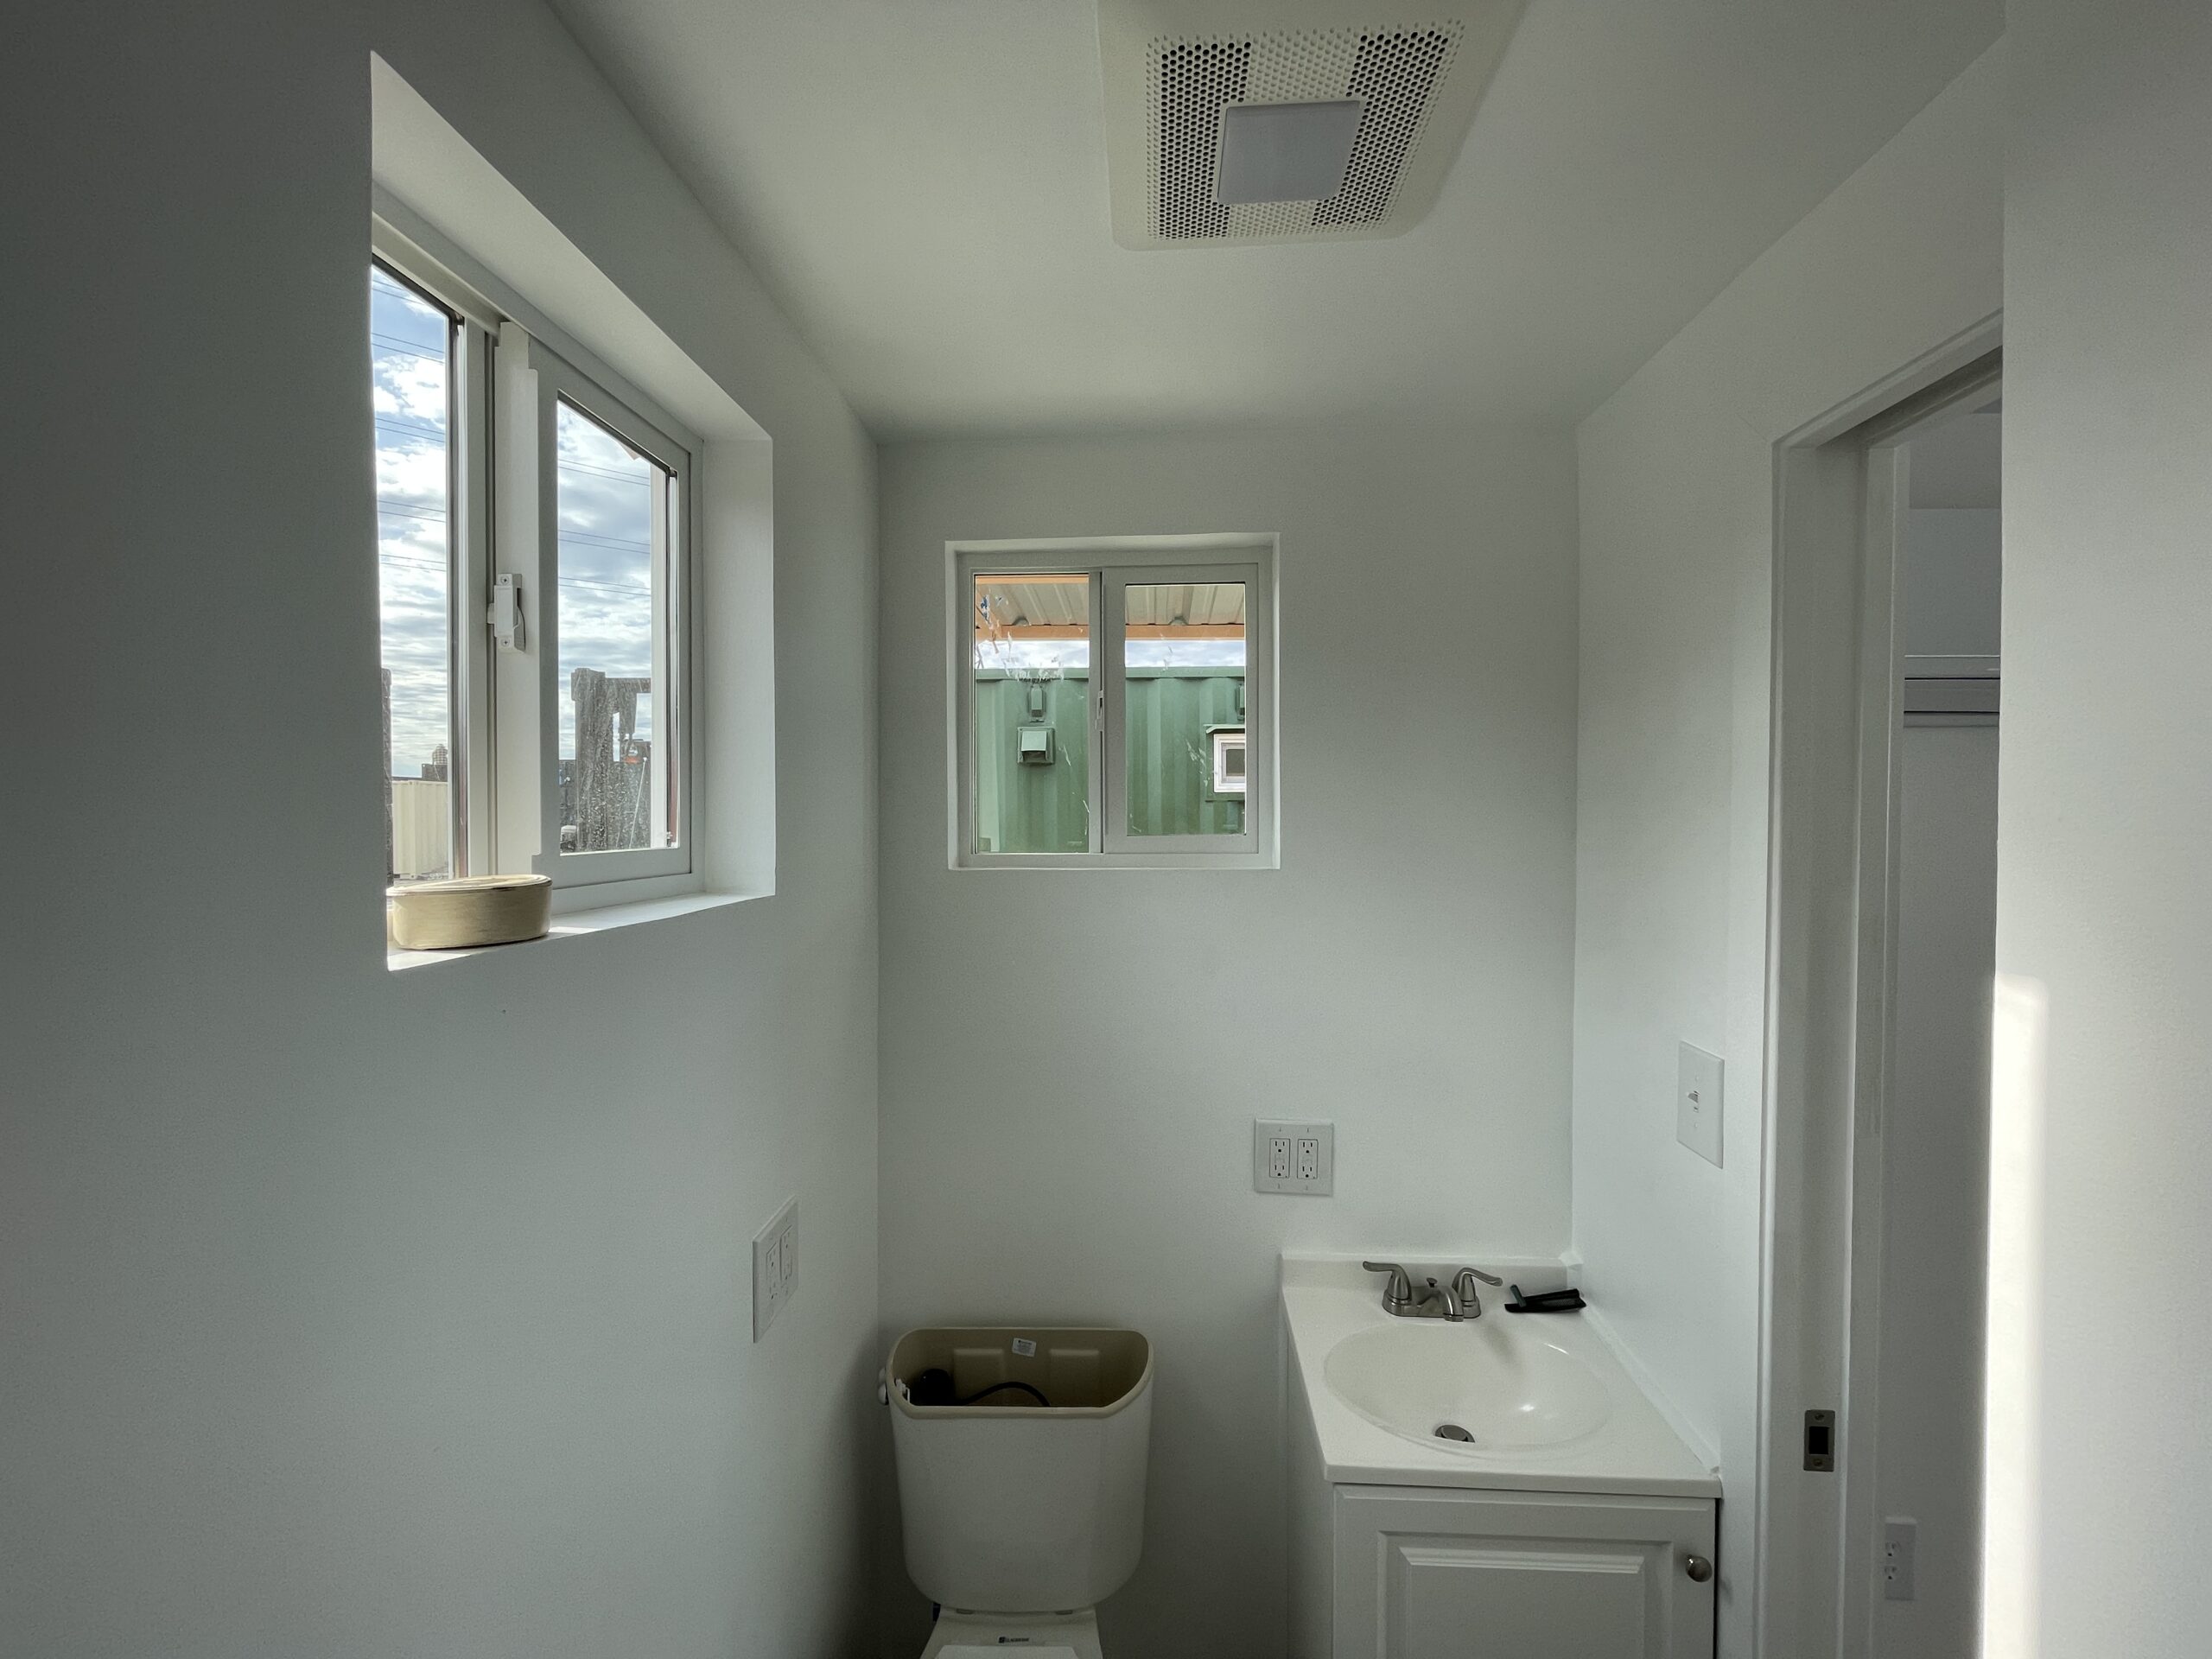
  • Bathroom – 4 ft (L) x 7 ft (W) x 8 ft (H)

Framing & Walls

  • 2 in x 4 in wood studs on 16 in centers
  • Drywall, Orange Peel Texture

Insulation

  • Closed cell spray foam
  • Ceiling – 3 in R21
  • Walls – 2 in R13
  • Floor – 1 in R7
  • These can be modified according to your climate or needs

Electrical & Lights

  • Qty 1 – 125amp 12 Slot Panel Breaker Box (Outdoor Exterior Mount)
  • Qty 4 – 110v Duplex Outlets (Bedroom / Living Room)
  • Qty 1 – 110v GFCI Duplex (Kitchen Counter)
  • Qty 1 – 110v Duplex Outlet dedicated on a 20amp breaker for a refrigerator
  • Qty 1 – 220v Duplex Outlet dedicated on a 30amp breaker for electric stovetop
  • Qty 1 – 110v GFCI Duplex (Bathroom)
  • Qty 1 – 110v GFCI Exterior Outlet
  • Qty 2 – 13 in Brushed Nickel Low Profile Lights (Bedroom / Living Room)
  • Qty 1 – Gray Outdoor Flood Exterior Light

Flooring

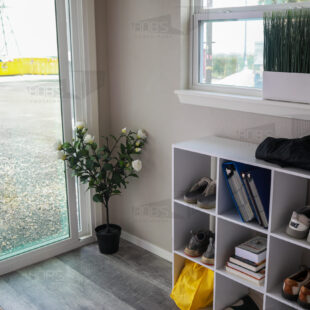
  • Lifeproof Vinyl Flooring Options: Seasoned wood, Ashland, and Heirloom Pine
  • Vapor Barrier installed underneath floor

Windows & Doors

  • All Windows – Low-e Protection Glass, White Vinyl 3 in frame depth , Double Pane, Sealed with Argon Glass
  • Qty 1 – 72 in x 80 in Sliding Glass Door (Bedroom / Living Room)

  • Qty 1 – 2 ft x 2 ft Horizontal Slider Window (Bathroom)

3/4 Bathroom

  • Qty 1 – 3 ft x 3 ft, Wall Surround Shower Stall
  • Qty 1 – 1.5 ft Vanity Sink with Faucet
  • Qty 1 – Standard Toilet 1.6 Gallons
  • Qty 1 – Vent Fan with Light

Living Area with Kitchenette

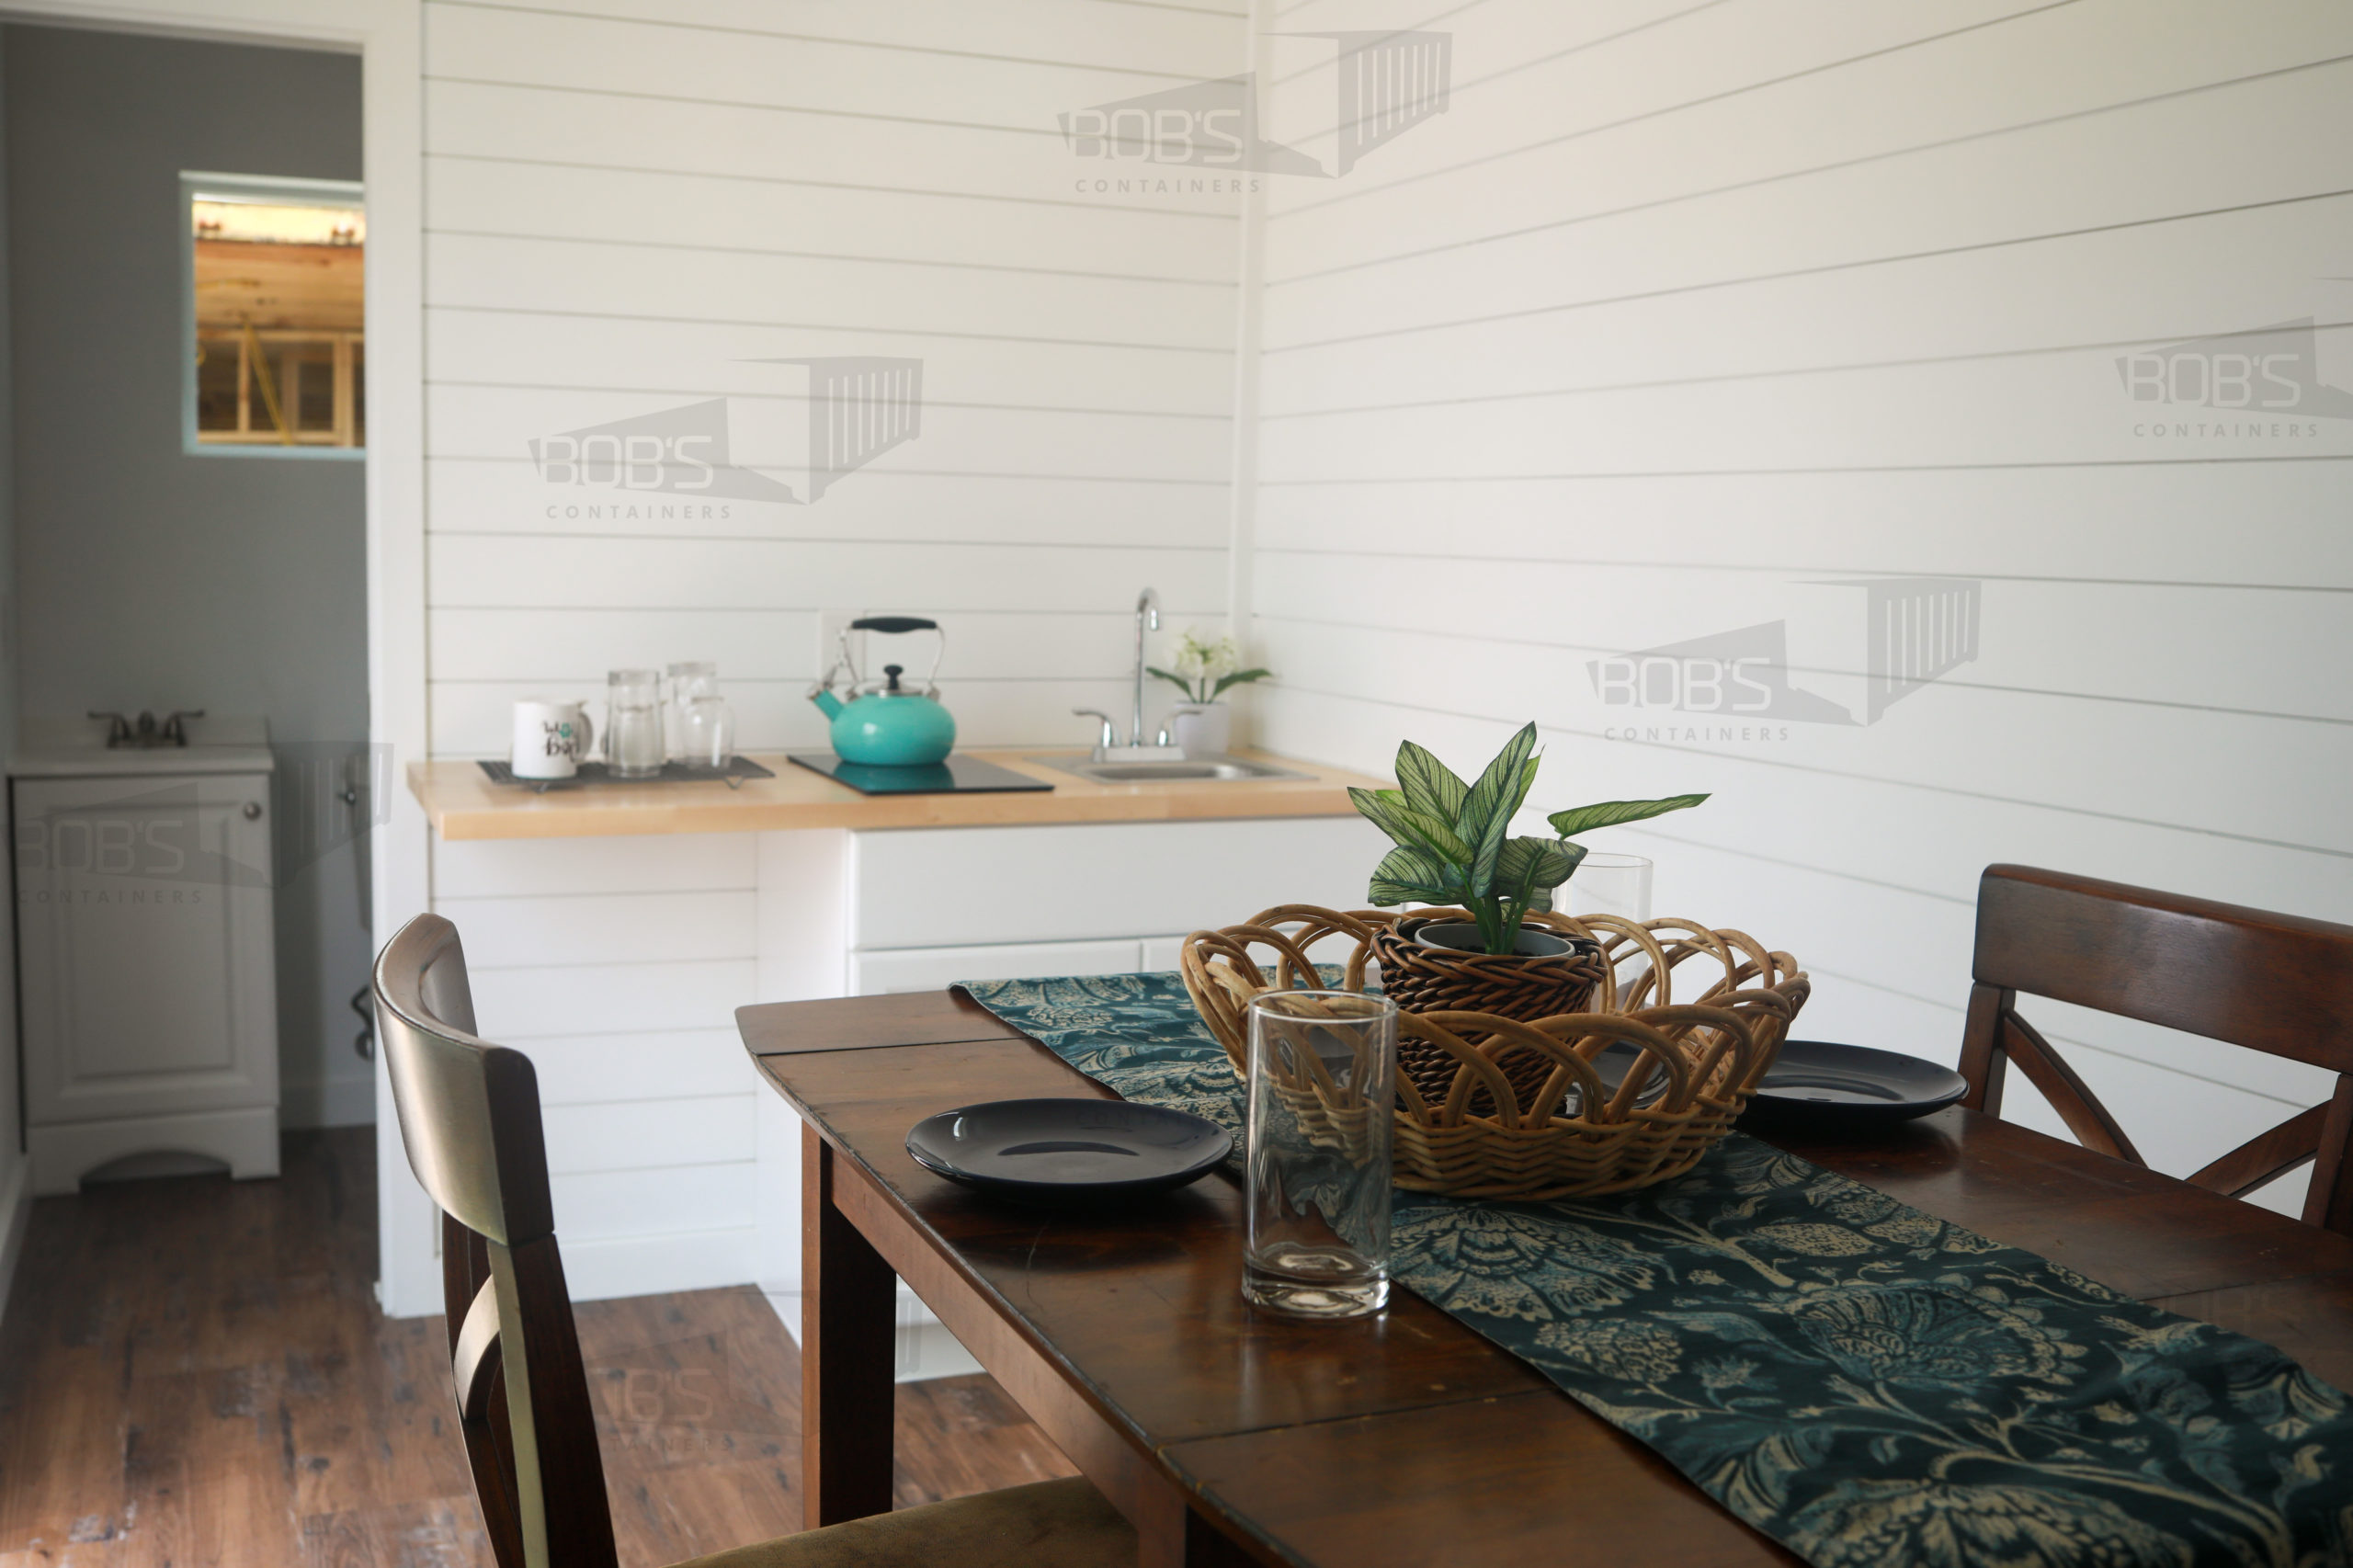
  • Qty 1 – 3 ft Shaker Kitchen Base Cabinets with Sealed Butcher Block Countertops (Hardware Not Included)
  • Qty 1 – 18 in (L) x 18 in (W) x 18 in (H) TORVA Single Bay Sink with McKenna Single-Handle Pull-Down Sprayer Kitchen Faucet, Stainless Steel
  • Qty 1 – Drop-in Two Burner Electric Radiant Stove Top

MEP

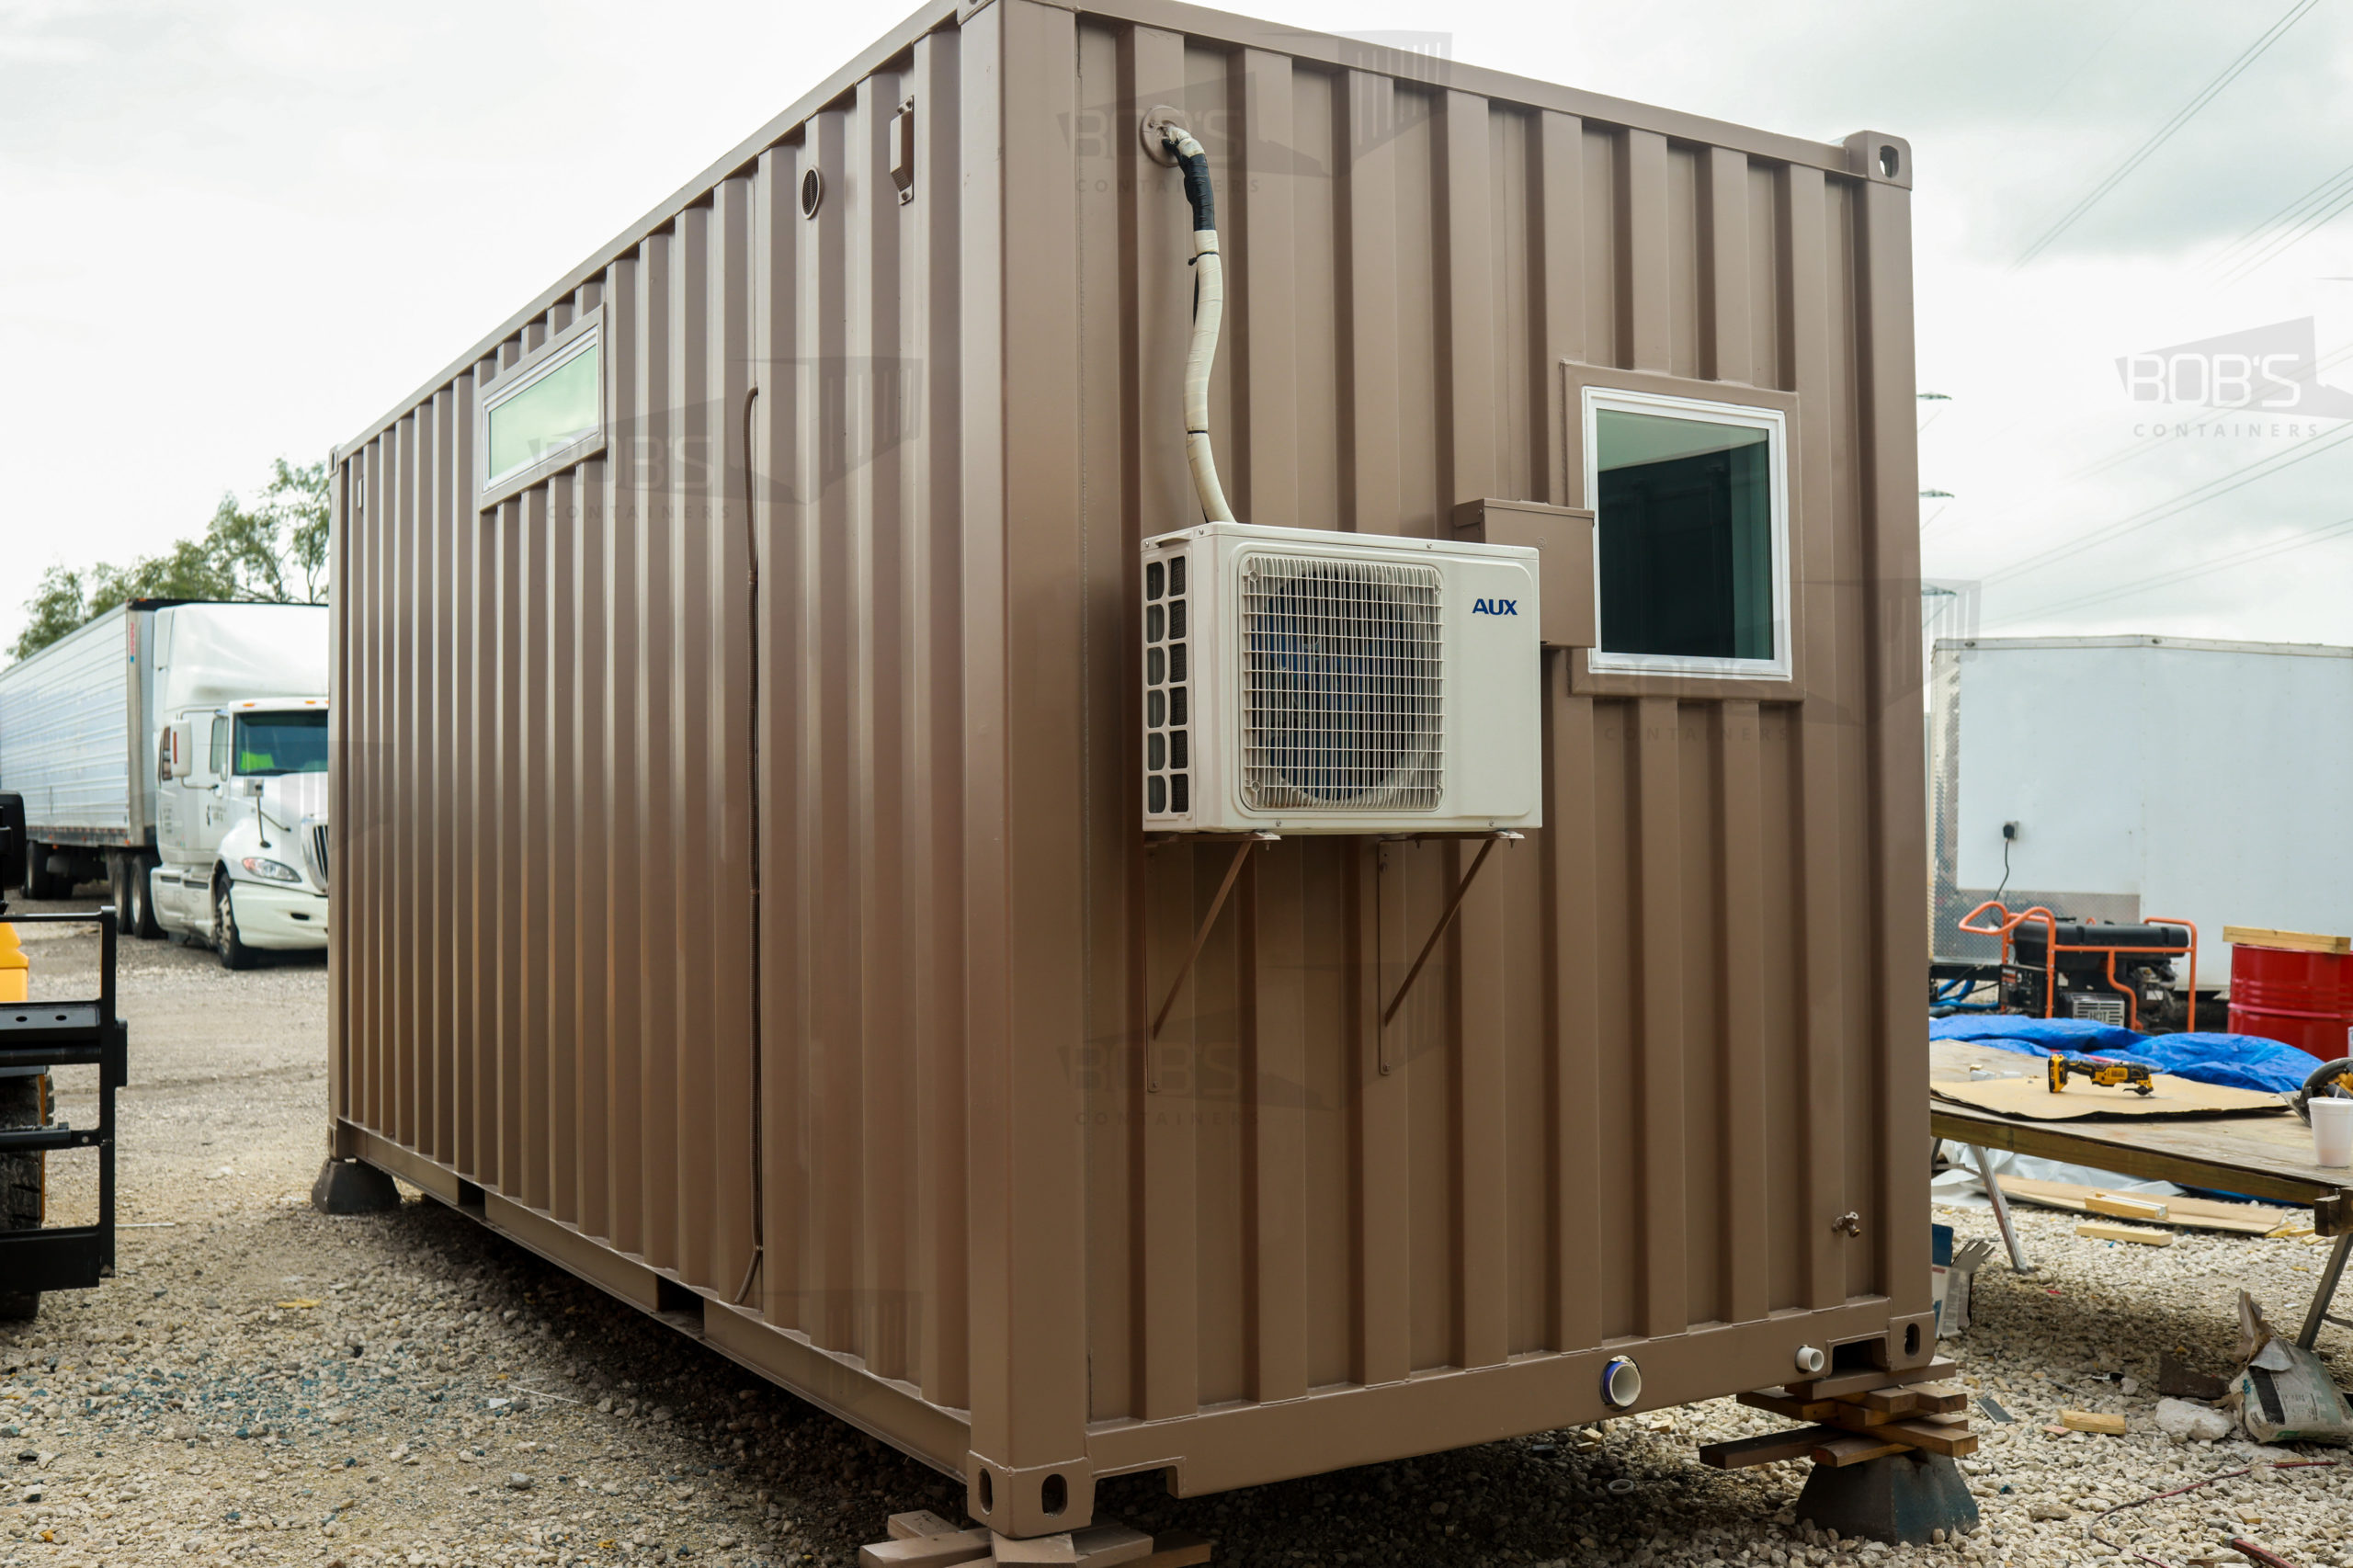
  • HVAC – AUX One-ton Ductless Mini-Split Air Conditioner and Heat (12,000 BTU)
  • Water in –  .5 in RV hose spigot for water is installed on the rear. 1/2 PEX plumbing
  • Greywater –  1.5 in PVC “stub-out” to be connected to the city sewer or RV hookup
  • Blackwater – 3 in PVC “stub-out” to be connected to the city sewer or RV hookup.
  • Water heater – 13 kW Self-Modulating Rheem Tankless Water heater 2.54 GPM installed under the kitchen cabinets. All PEX plumbing is insulated

Exterior

  • Oil Based Enamel Paint
  • Custom color, choose your color
  • Remove Rust Spots (Used Container Only)
  • Primer Applied

Upgrades Available


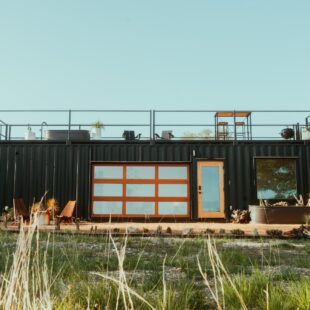
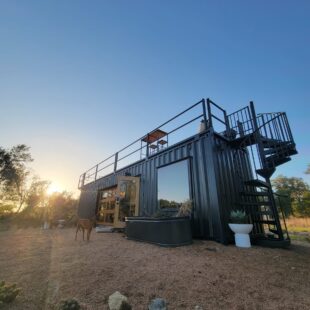
  • Rooftop Decking (20 ft)
  • Off-grid Water
  • Cabin Cladding Finish Options: (Natural, Cedar or Dark)
  • Shiplap (White, Rustic or Grey)
  • Hardwood Flooring
  • Premium Interior and Exterior Light Fixtures
  • Additional Doors and Windows
  • Faux Beams
  • Tile Shower
  • Kitchen Counter Tile Backsplash
  • Barn Doors
  • Storm Shutters
  • Custom Upgrades Available Upon Request
Shower Upgrade

3 x 3 Wall Surround Shower (Standard) ($0.00), Tile Stand-up Shower 48 in x 32 in ($4,590)

Party Deck

No Rooftop View ($0.00), 20 ft Party Deck ($10,126)

Exterior Cabin Cladding

Painted Container – Choose Your Color (Standard) ($00.00), Exterir Canbin Cladding – Natural, Ebony, or Cedar ($9,529)

Interior Walls & Ceiling

Drywall-Orange Peal (Standard)($0.00), White Ship ($2,844), Roughcut Shiplap ($3,381), Gray Barnwood Shiplap ($4,648)

Faux Ceiling Beams

No Faux Beams (Standard)($0.00), Qte 2 Faux Beams ($946)

Cargo Door Upgrade

No Cargo Door Upgrade (Standard) ($00.00), 15 Grille Double Door – Install Behind Cargo Doors ($2,831), Full Glass French Doors – Installed Behind Cargo Doors ($3,428), Sliding Glass Door – Install Behind Cargo Doors ($2,124)

Lighting Upgrades

Qty 4 – 13 in LED Brushed Nickel Low Profile Lights (Standard) ($0.00), Qty 4 Recessed LED Lights ($653)

Reviews

There are no reviews yet.

Be the first to review ““The Cleveland” Model”

Your email address will not be published. Required fields are marked *

Top