
“The Elm” Model

“The Elm” Model

$118,811.00

"The Elm" Model

$118,811.00

Add to cart

Product Description

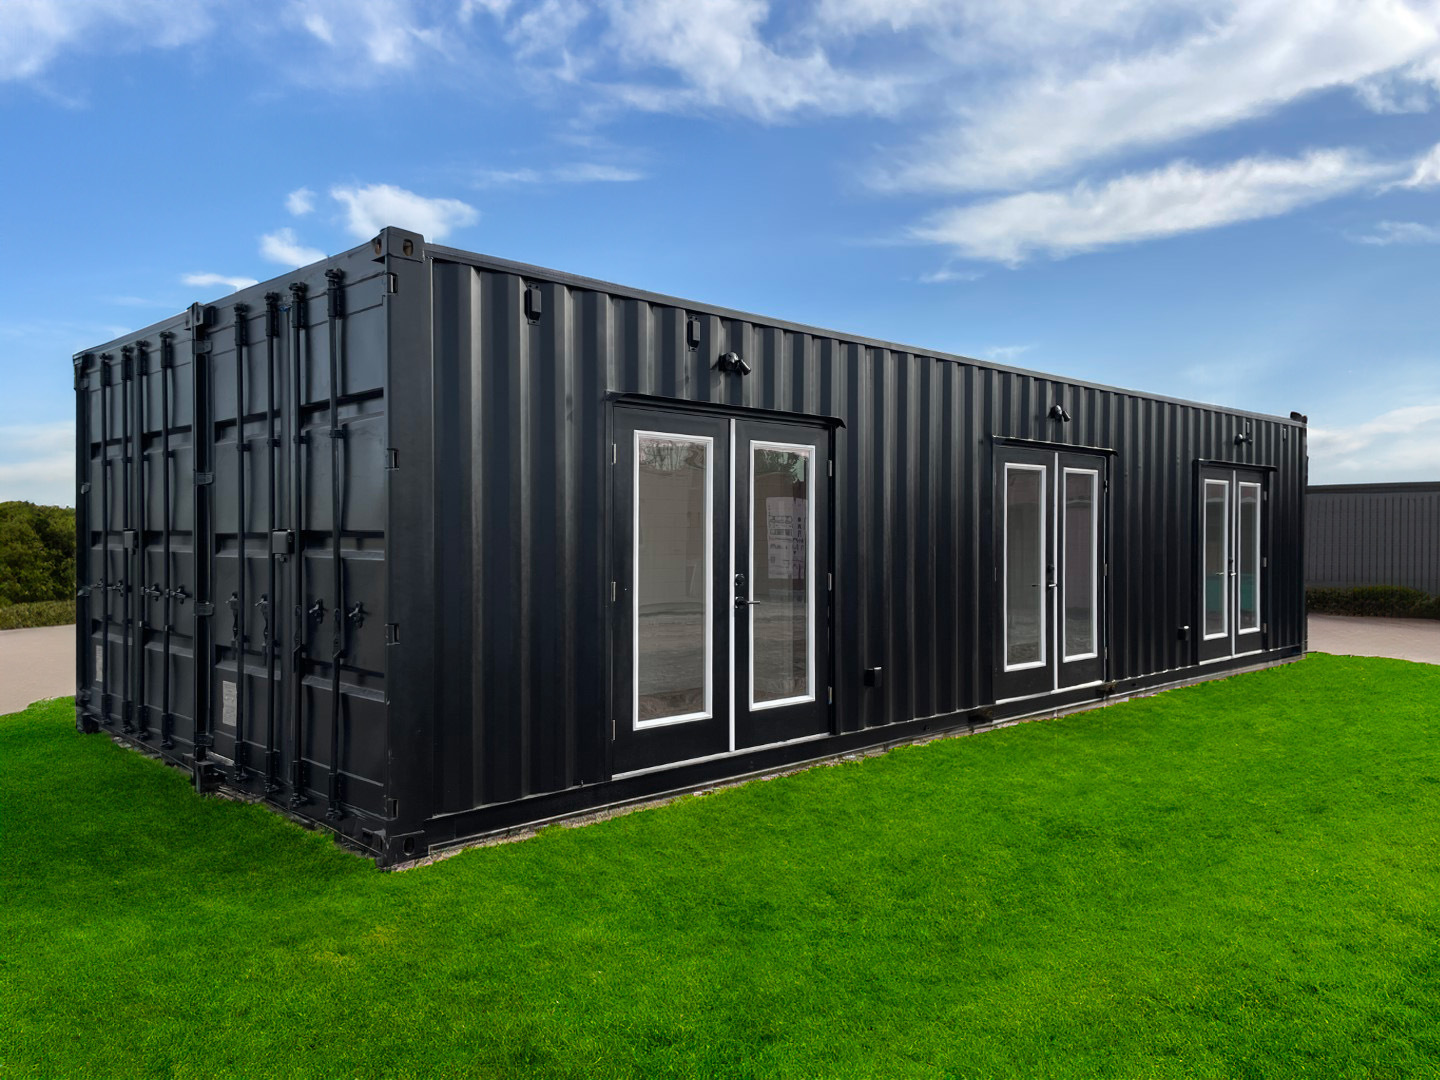
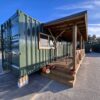
“The Elm” Model – Double Wide 2 BR Container Home Starting at $118,811 – 2 Bedrooms Sleeps 3-6

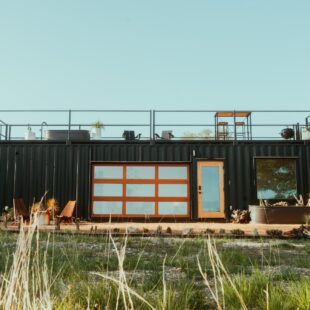
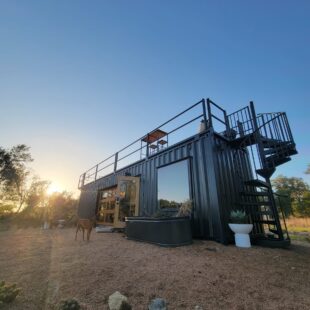
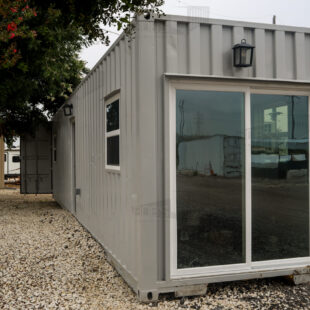
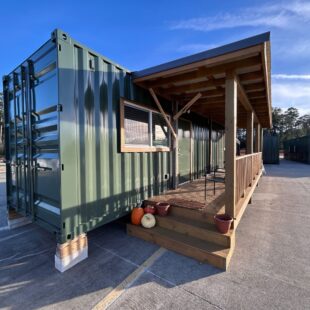
The Elm is our first double-wide standard container home model. With more than 600 square feet of livable space this unit takes comfortable container living to a whole new level.

Double Wide Container Home Features & Specs

Built for Rentals & Comfortable Living

Increase your square footage with a double-wide container home. More than 600 square feet in this model!

Quick to Build

Container homes can be built in a fraction of the time as a traditional stick and frame home.

Customization Options

Each of our models features a wealth of customization options to fit whatever specific needs you may have.

Units A & B

FRAMING & WALLS

  • 2 in x 4 in wood studs on 16 in centers
  • Drywall, Orange Peel Texture

INSULATION

  • Closed-cell spray foam
  • Zone 3
  • These can be modified according to your climate or needs

FLOORING

  • Lifeproof Vinyl Flooring Options: Seasoned wood, Ashland, and Heirloom Pine
  • Vapor Barrier installed underneath floor

Exterior

MEP

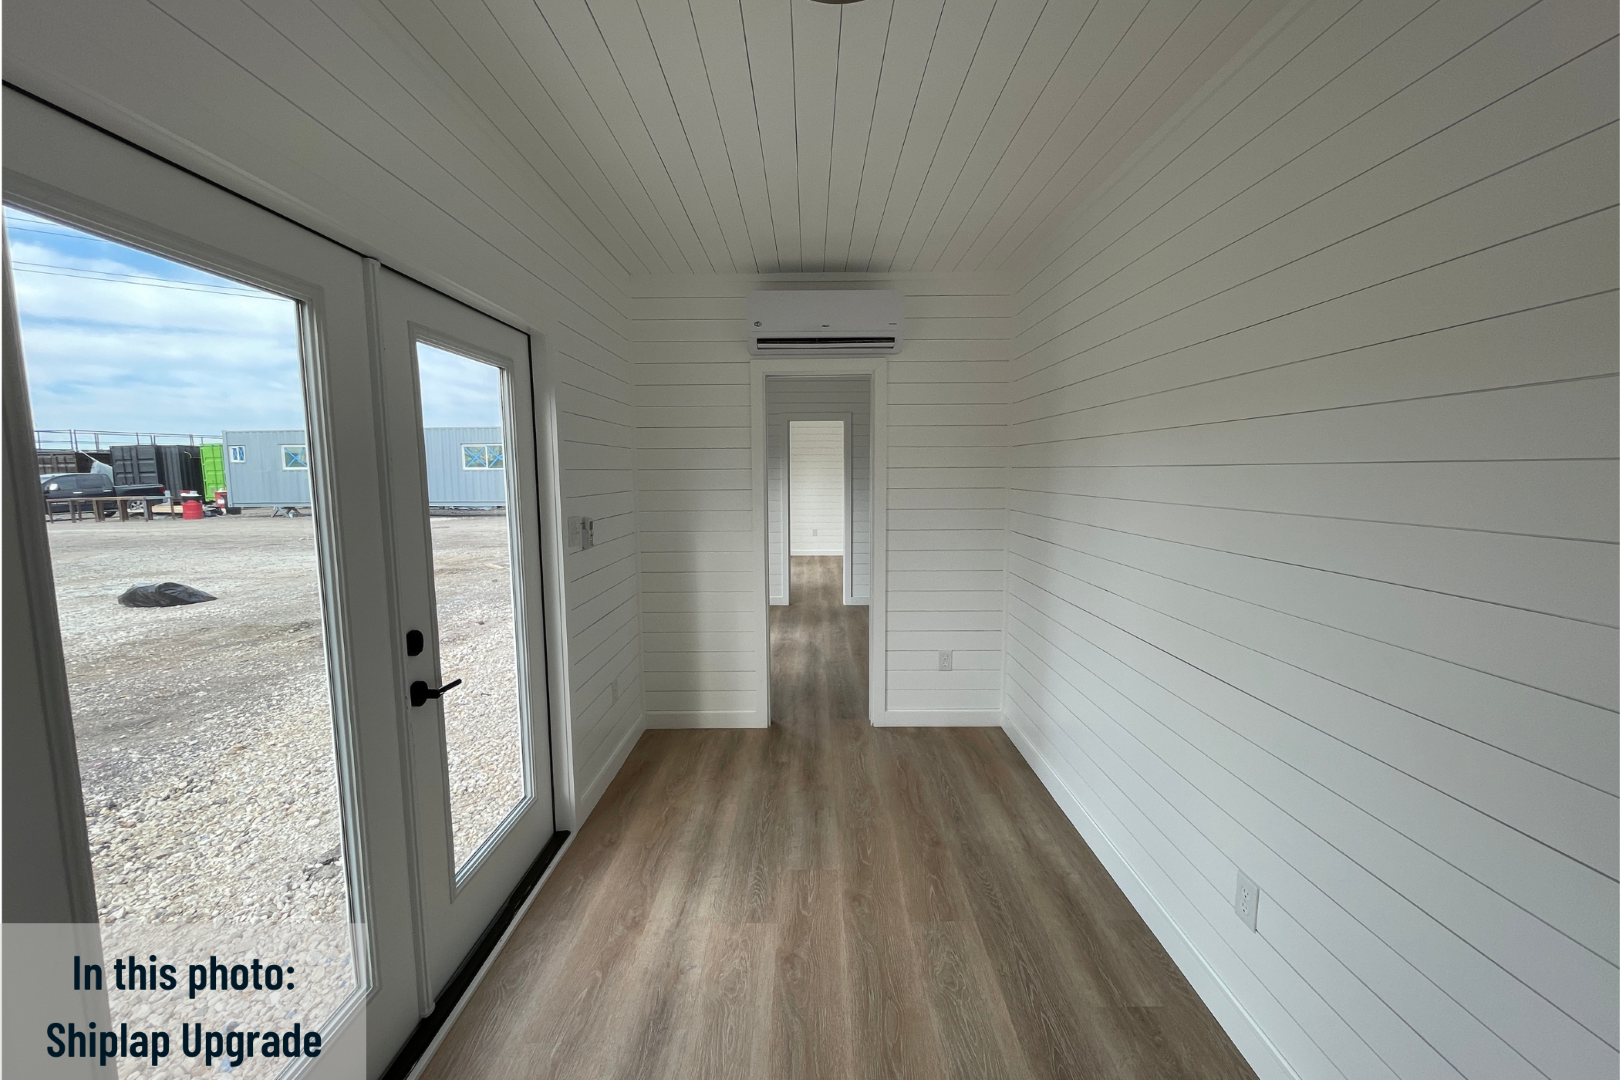
  • Qty 3 – HVAC – AUX One-ton Ductless Mini-Split Air Conditioner and Heat (12,000 BTU)
  • Water in –  .5 in RV hose spigot for water is installed on the rear. 1/2 PEX plumbing
  • Greywater –  1.5 in PVC “stub-out” to be connected to the city sewer or RV hookup
  • Blackwater – 3 in PVC “stub-out” to be connected to the city sewer or RV hookup.
  • Water heater – 13 kW Self-Modulating Rheem Tankless Water heater 2.54 GPM installed under the kitchen cabinets. All PEX plumbing is insulated

Cut Out

  • 12 ft x 9 ft cutout on both 40 ft containers

UNIT A (Living / Kitchen / Bathroom)

Electrical

  • Qty 1 – 125 amp 12 Slot Panel Breaker Box (interior mount with exterior cutoff)
  • Qty 8 – 110v Duplex Outlets (Living Area)
  • Qty 2 – 110v Quadplex Outlet (Kitchen Counter)
  • Qty 1 – 110v Duplex Outlet dedicated on a 20amp breaker for a refrigerator
  • Qty 1 – 110v Duplex Outlet dedicated on a 20amp breaker for electric stovetop
  • Qty 1 – 110v GFCI Duplex (Restroom)
  • Qty 3 – Low Profile LED Light

WINDOWS/DOORS

  • All Windows – Low-e Protection Glass, White Vinyl 3 in frame depth , Double Pane, Sealed with Argon Glass
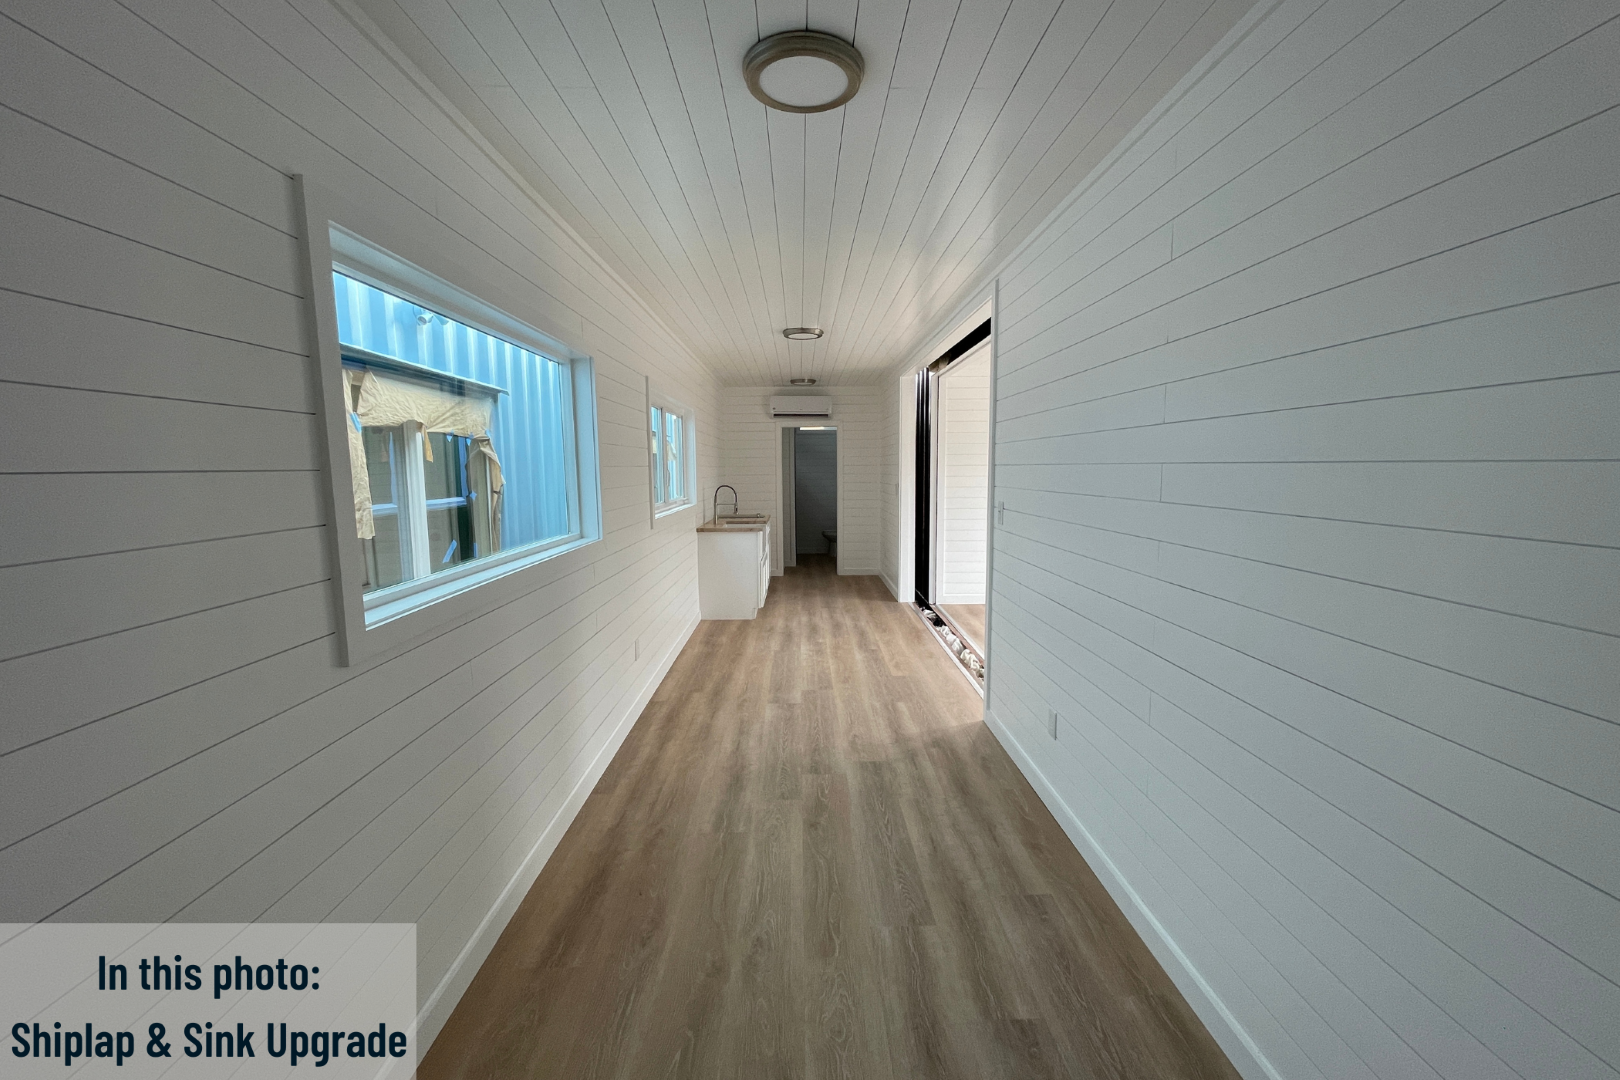
  • Qty 2 – 3 ft x 1 ft left hand horizontal sliding vinyl window, white
  • Qty 2 – 6 ft x 3 ft’ window, white
  • Qty 1 – 24 in x 80 in Pocket Doors

LIVING AREA WITH KITCHENETTE

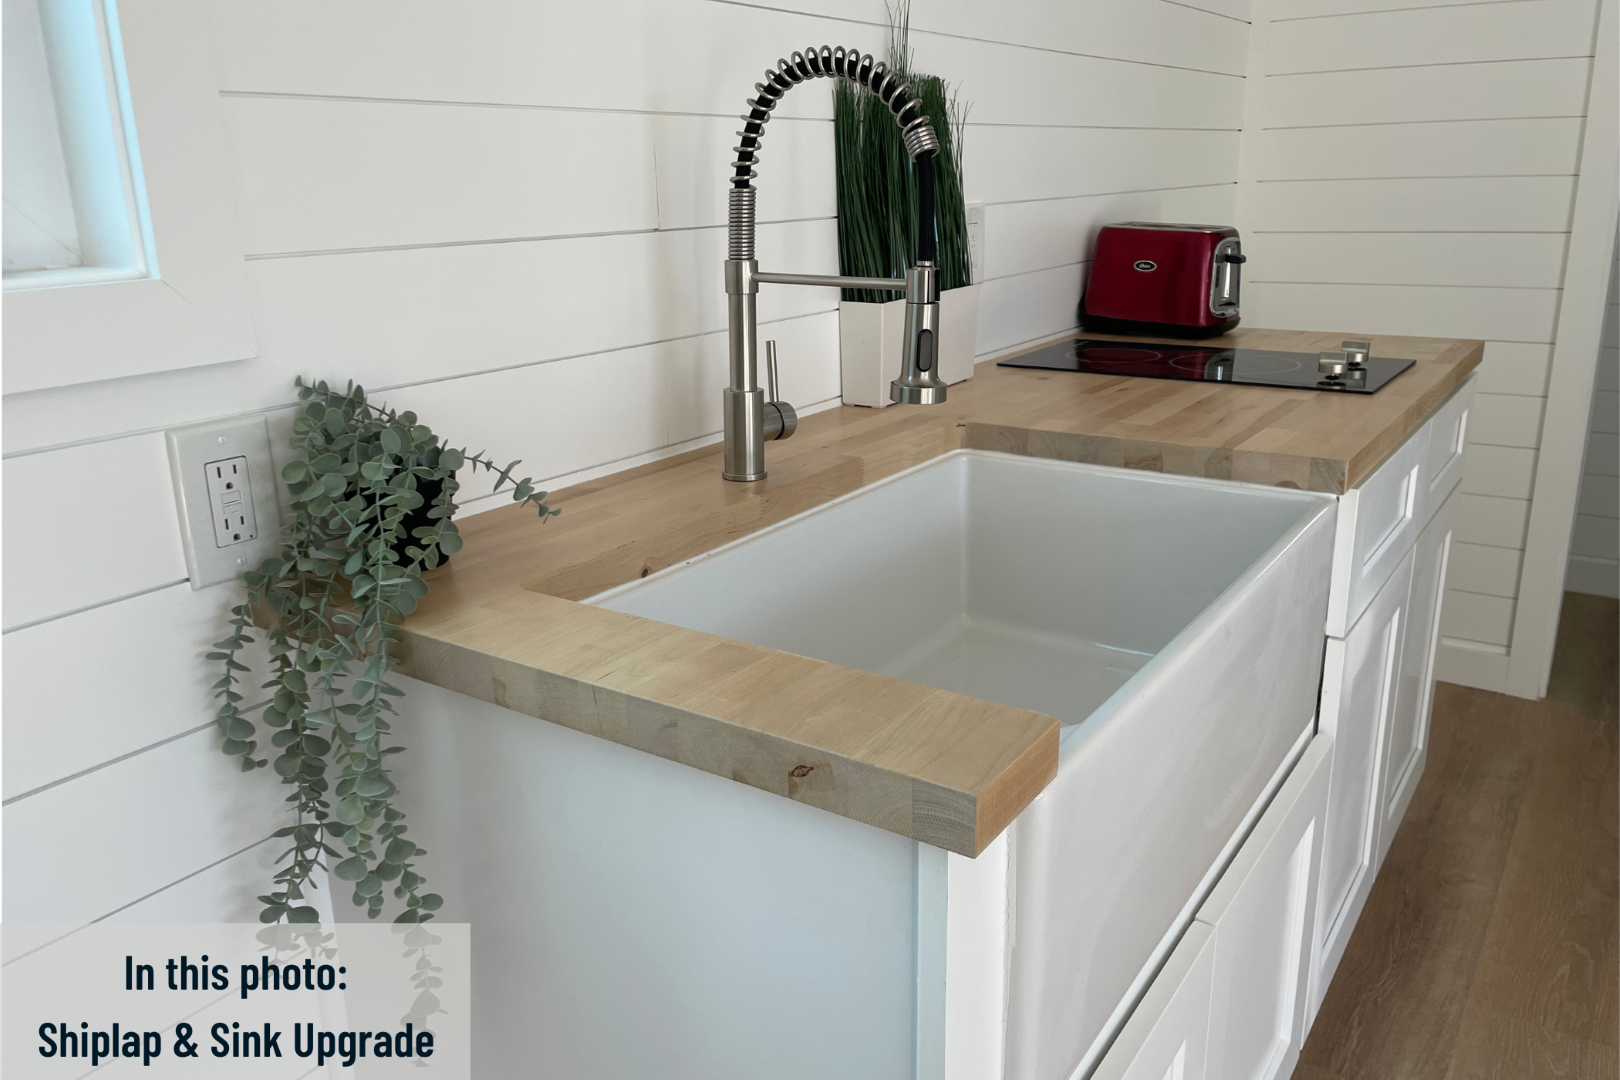
  • Qty 1 – 6 ft Shaker Kitchen Base Cabinets with Sealed Butcher Block Countertops (Hardware Not Included)
  • Qty 1 – 18 in (L) x 18 in (W) x 18 in (H) TORVA Single Bay Sink with McKenna Single-Handle Pull-Down Sprayer Kitchen Faucet, Stainless Steel
  • Qty 1 – Drop-in Two Burner Electric Radiant Stove Top

3/4 BATHROOM

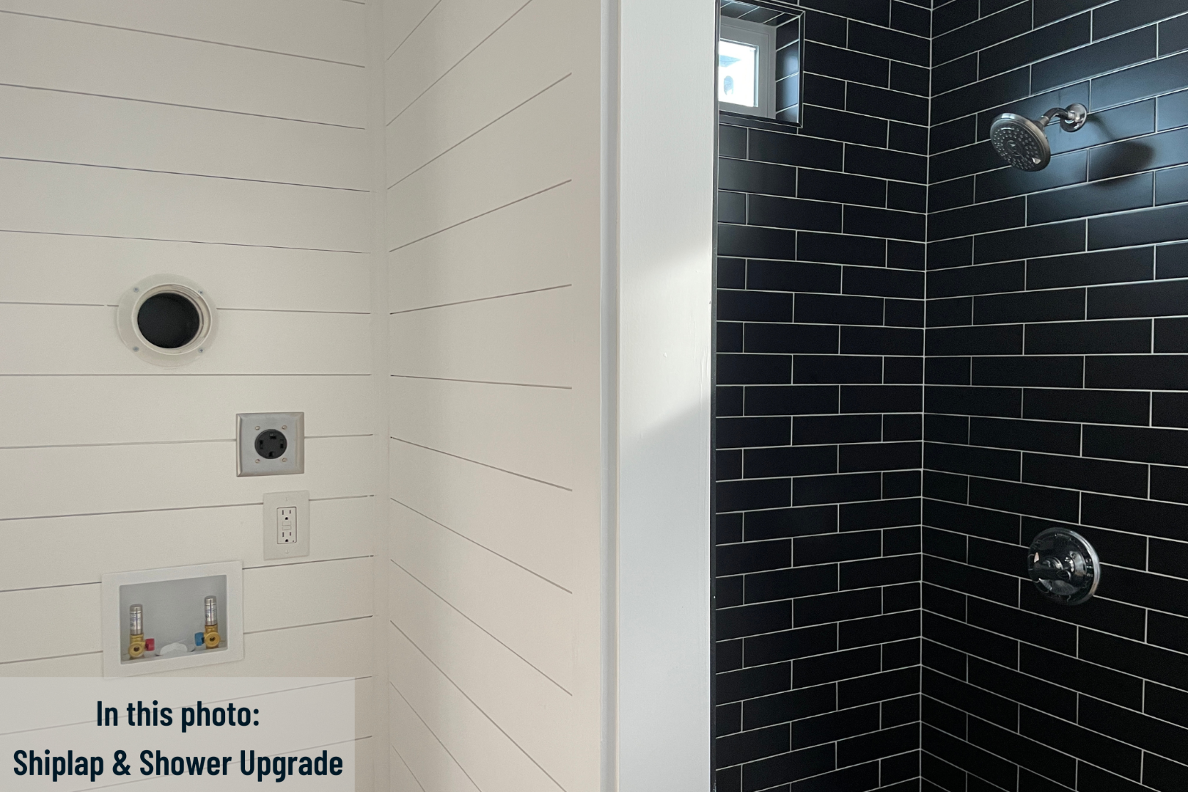
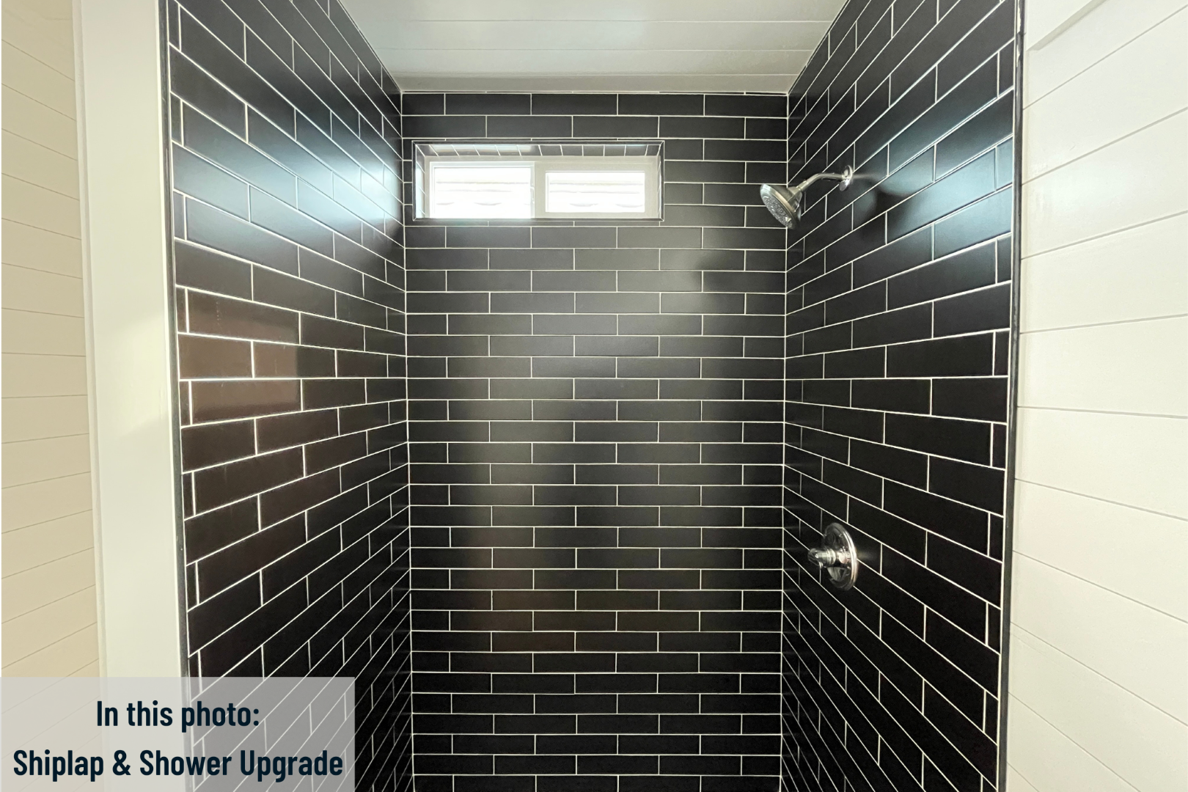
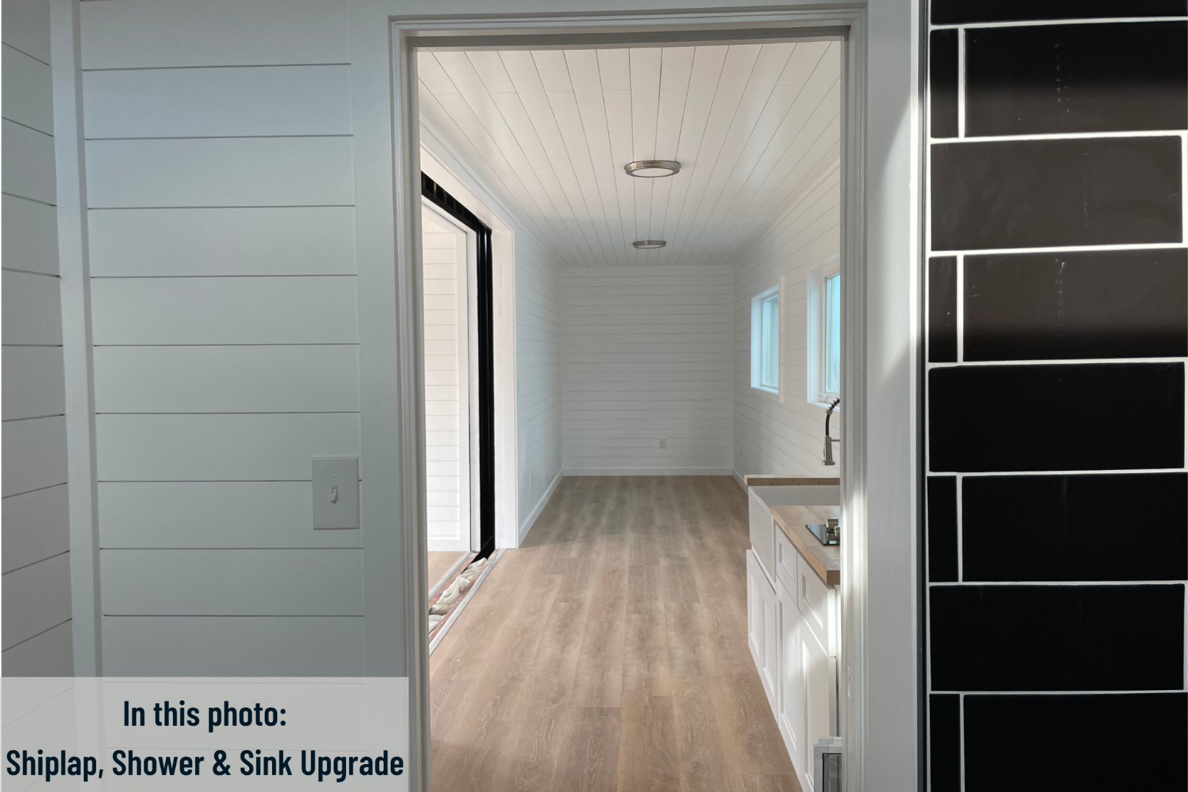
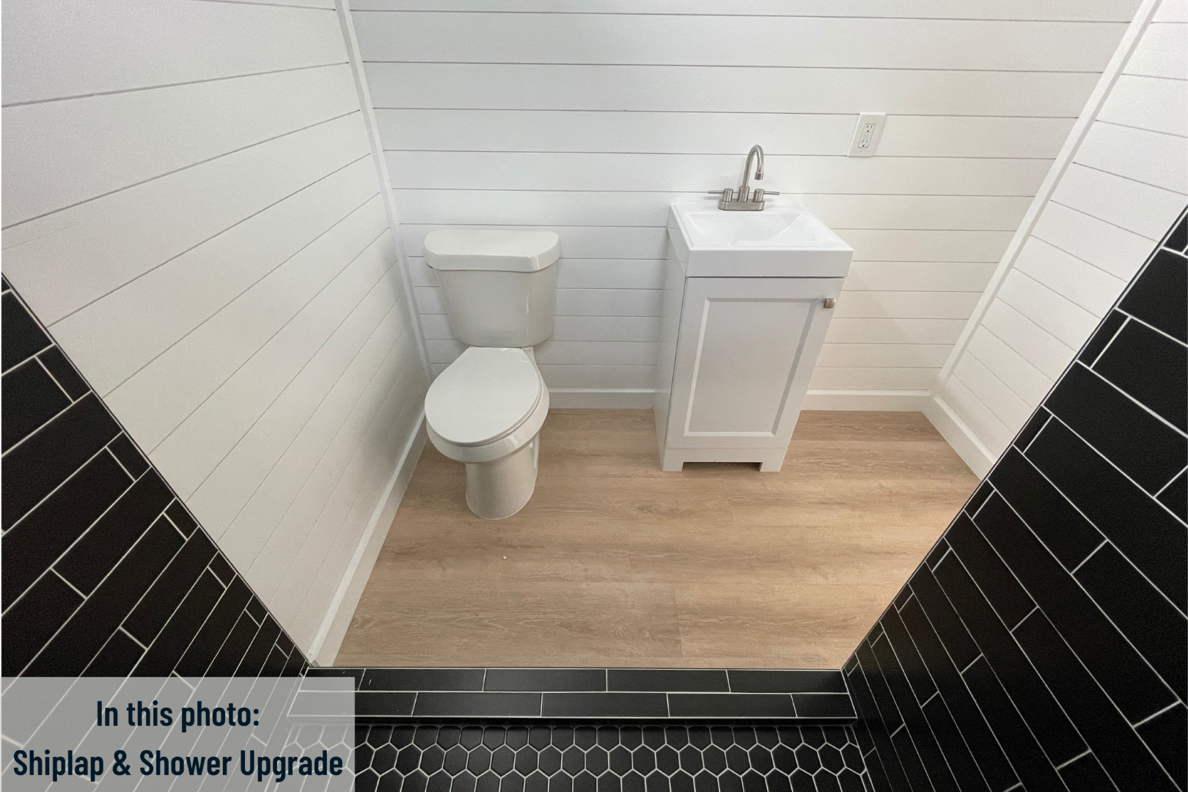
  • Qty 1 – 3 ft x 3 ft, Wall Surround Shower Stall
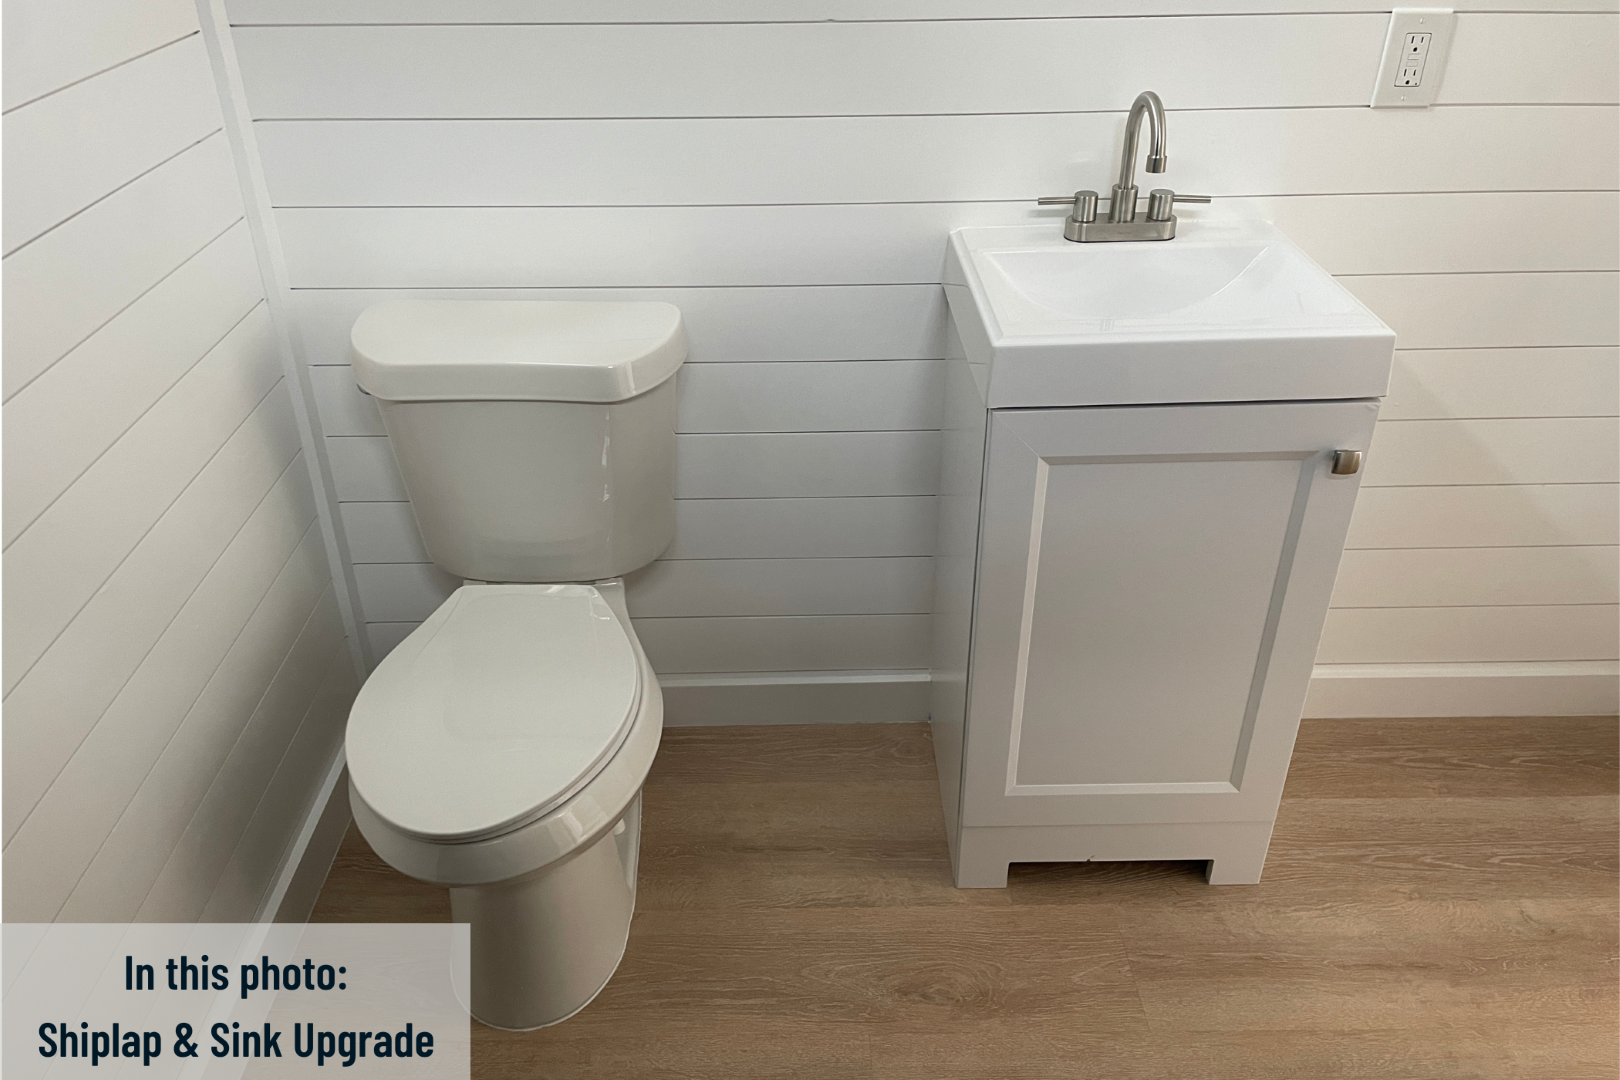
  • Qty 1 – 1.5 ft Vanity Sink with Faucet
  • Qty 1 – Standard Toilet 1.6 Gallons
  • Qty 1 – Vent Fan with Light

Cut Out

  • 12 ft x 9 ft cutout on both 40 ft containers

UNIT A (Living / Kitchen / Bathroom)

Electrical

  • Qty 1 – 125 amp 12 Slot Panel Breaker Box (interior mount with exterior cutoff)
  • Qty 8 – 110v Duplex Outlets (Living Area)
  • Qty 2 – 110v Quadplex Outlet (Kitchen Counter)
  • Qty 1 – 110v Duplex Outlet dedicated on a 20amp breaker for a refrigerator
  • Qty 1 – 110v Duplex Outlet dedicated on a 20amp breaker for electric stovetop
  • Qty 1 – 110v GFCI Duplex (Restroom)
  • Qty 3 – Low Profile LED Light

WINDOWS/DOORS

  • All Windows – Low-e Protection Glass, White Vinyl 3 in frame depth , Double Pane, Sealed with Argon Glass
  • Qty 2 – 3 ft x 1 ft left hand horizontal sliding vinyl window, white
  • Qty 2 – 6 ft x 3 ft’ window, white
  • Qty 1 – 24 in x 80 in Pocket Doors

LIVING AREA WITH KITCHENETTE

  • Qty 1 – 6 ft Shaker Kitchen Base Cabinets with Sealed Butcher Block Countertops (Hardware Not Included)
  • Qty 1 – 18 in (L) x 18 in (W) x 18 in (H) TORVA Single Bay Sink with McKenna Single-Handle Pull-Down Sprayer Kitchen Faucet, Stainless Steel
  • Qty 1 – Drop-in Two Burner Electric Radiant Stove Top

3/4 BATHROOM

  • Qty 1 – 3 ft x 3 ft, Wall Surround Shower Stall
  • Qty 1 – 1.5 ft Vanity Sink with Faucet
  • Qty 1 – Standard Toilet 1.6 Gallons
  • Qty 1 – Vent Fan with Light

Unit B (Bedrooms)

Electrical

  • Qty 1 – 125 amp 12 Slot Panel Breaker Box (interior mount with exterior cutoff)
  • Qty 4 – 110v Duplex Outlets (Bedroom 1)
  • Qty 4 – 110v Duplex Outlets (Bedroom 2)
  • Qty 2 – 110v Exterior Outlet
  • Qty 3 – Low Profile LED Light
  • Qty 2 – Exterior Light

WINDOWS/DOORS

  • All Windows – Low-e Protection Glass, White Vinyl 3 in frame depth, Double Pane, Sealed with Argon Glass
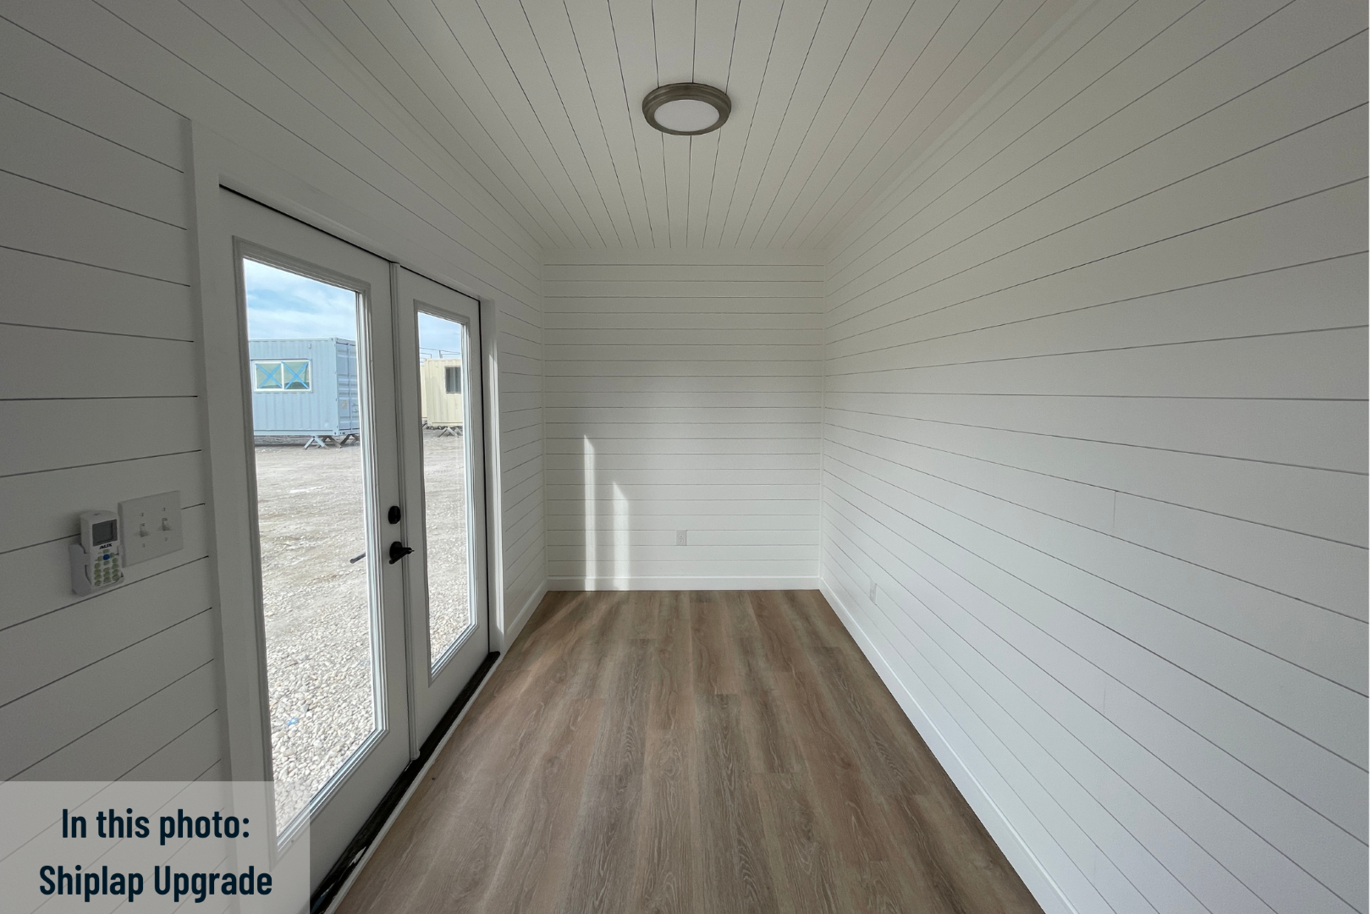
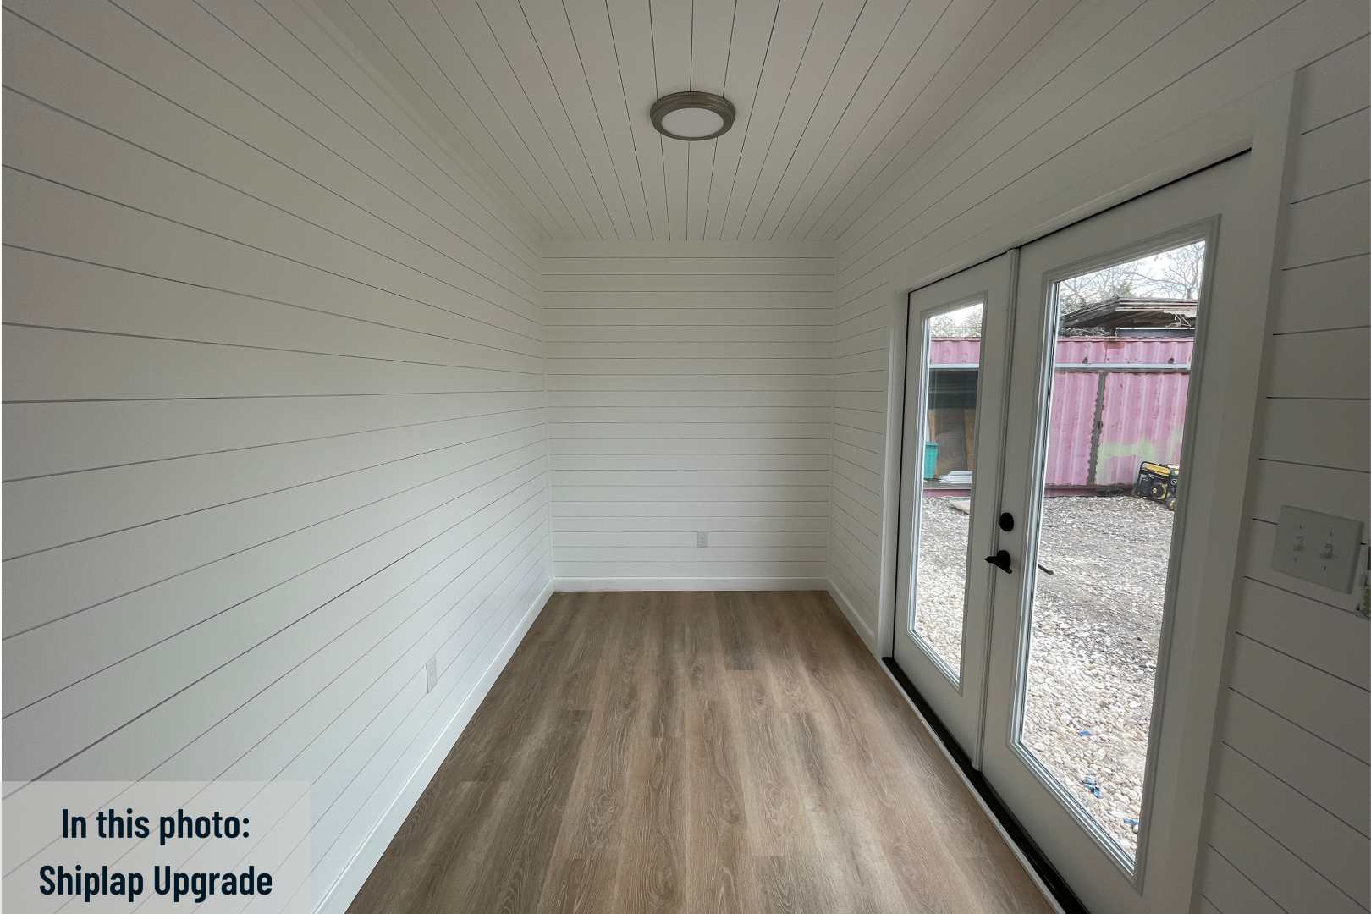
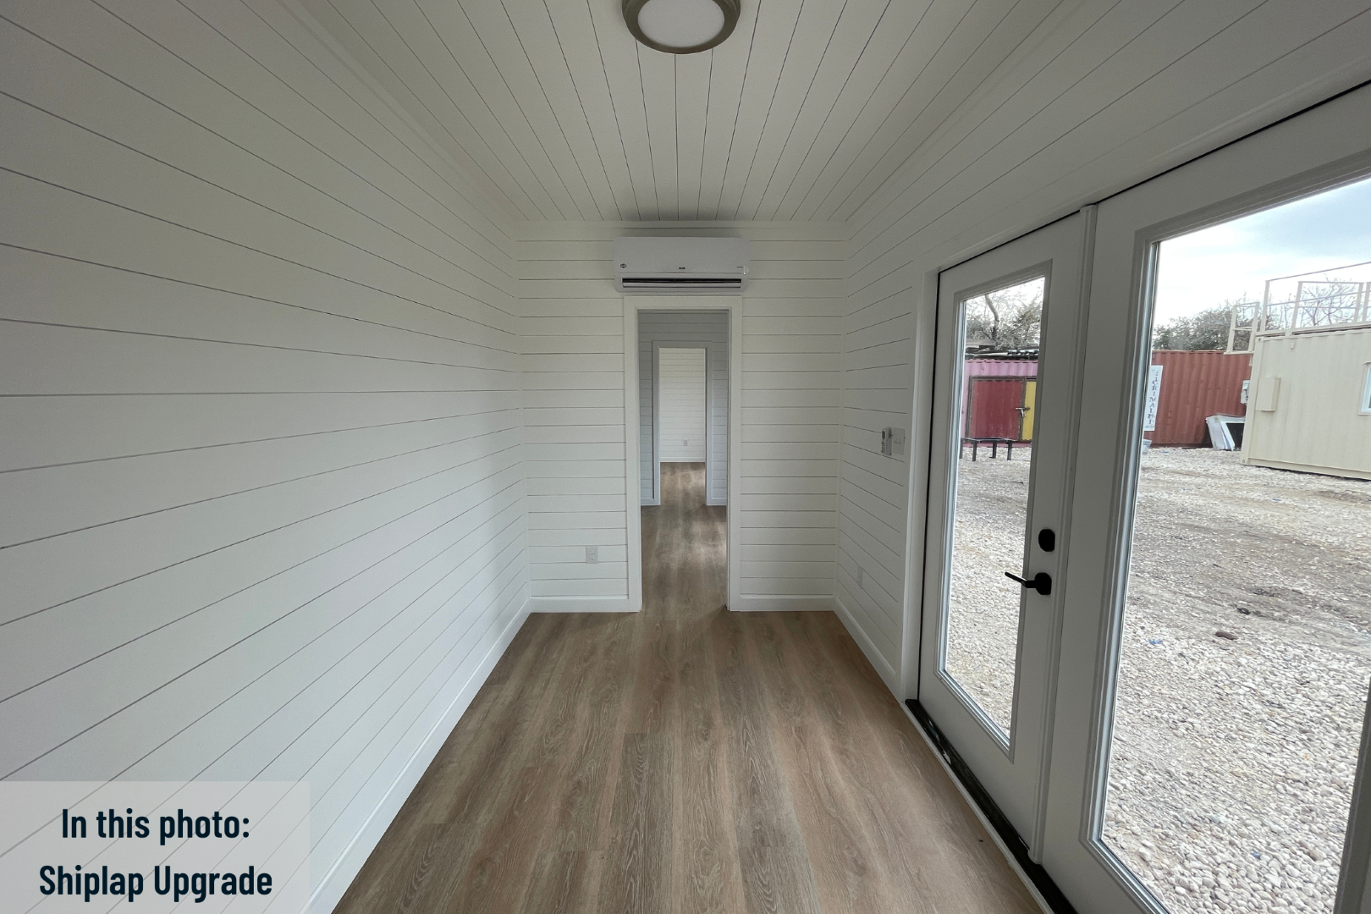
  • Qty 3 – 72 in x 80 in  Full Glass Double French Door, White
  • Qty 2 – 24 in x 80 in Pocket Doors
Faux Ceiling Beams

No Faux Beams (Standard)($0.00), Qte 2 Faux Beams ($1,892)

Permitting Services

Permitting not Required ($0.00), Permitting Services ($7,500)

Reviews

There are no reviews yet.

Be the first to review ““The Elm” Model”

Your email address will not be published. Required fields are marked *

Top