
“The Olive” Model

“The Olive” Model

$155,074.00

"The Olive" Model

$155,074.00

Add to cart

Product Description

“The Olive” Model – Two 40 ft Container Homes Starting at $155,074 \ 2 Bedrooms Sleeps 2-4 per unit

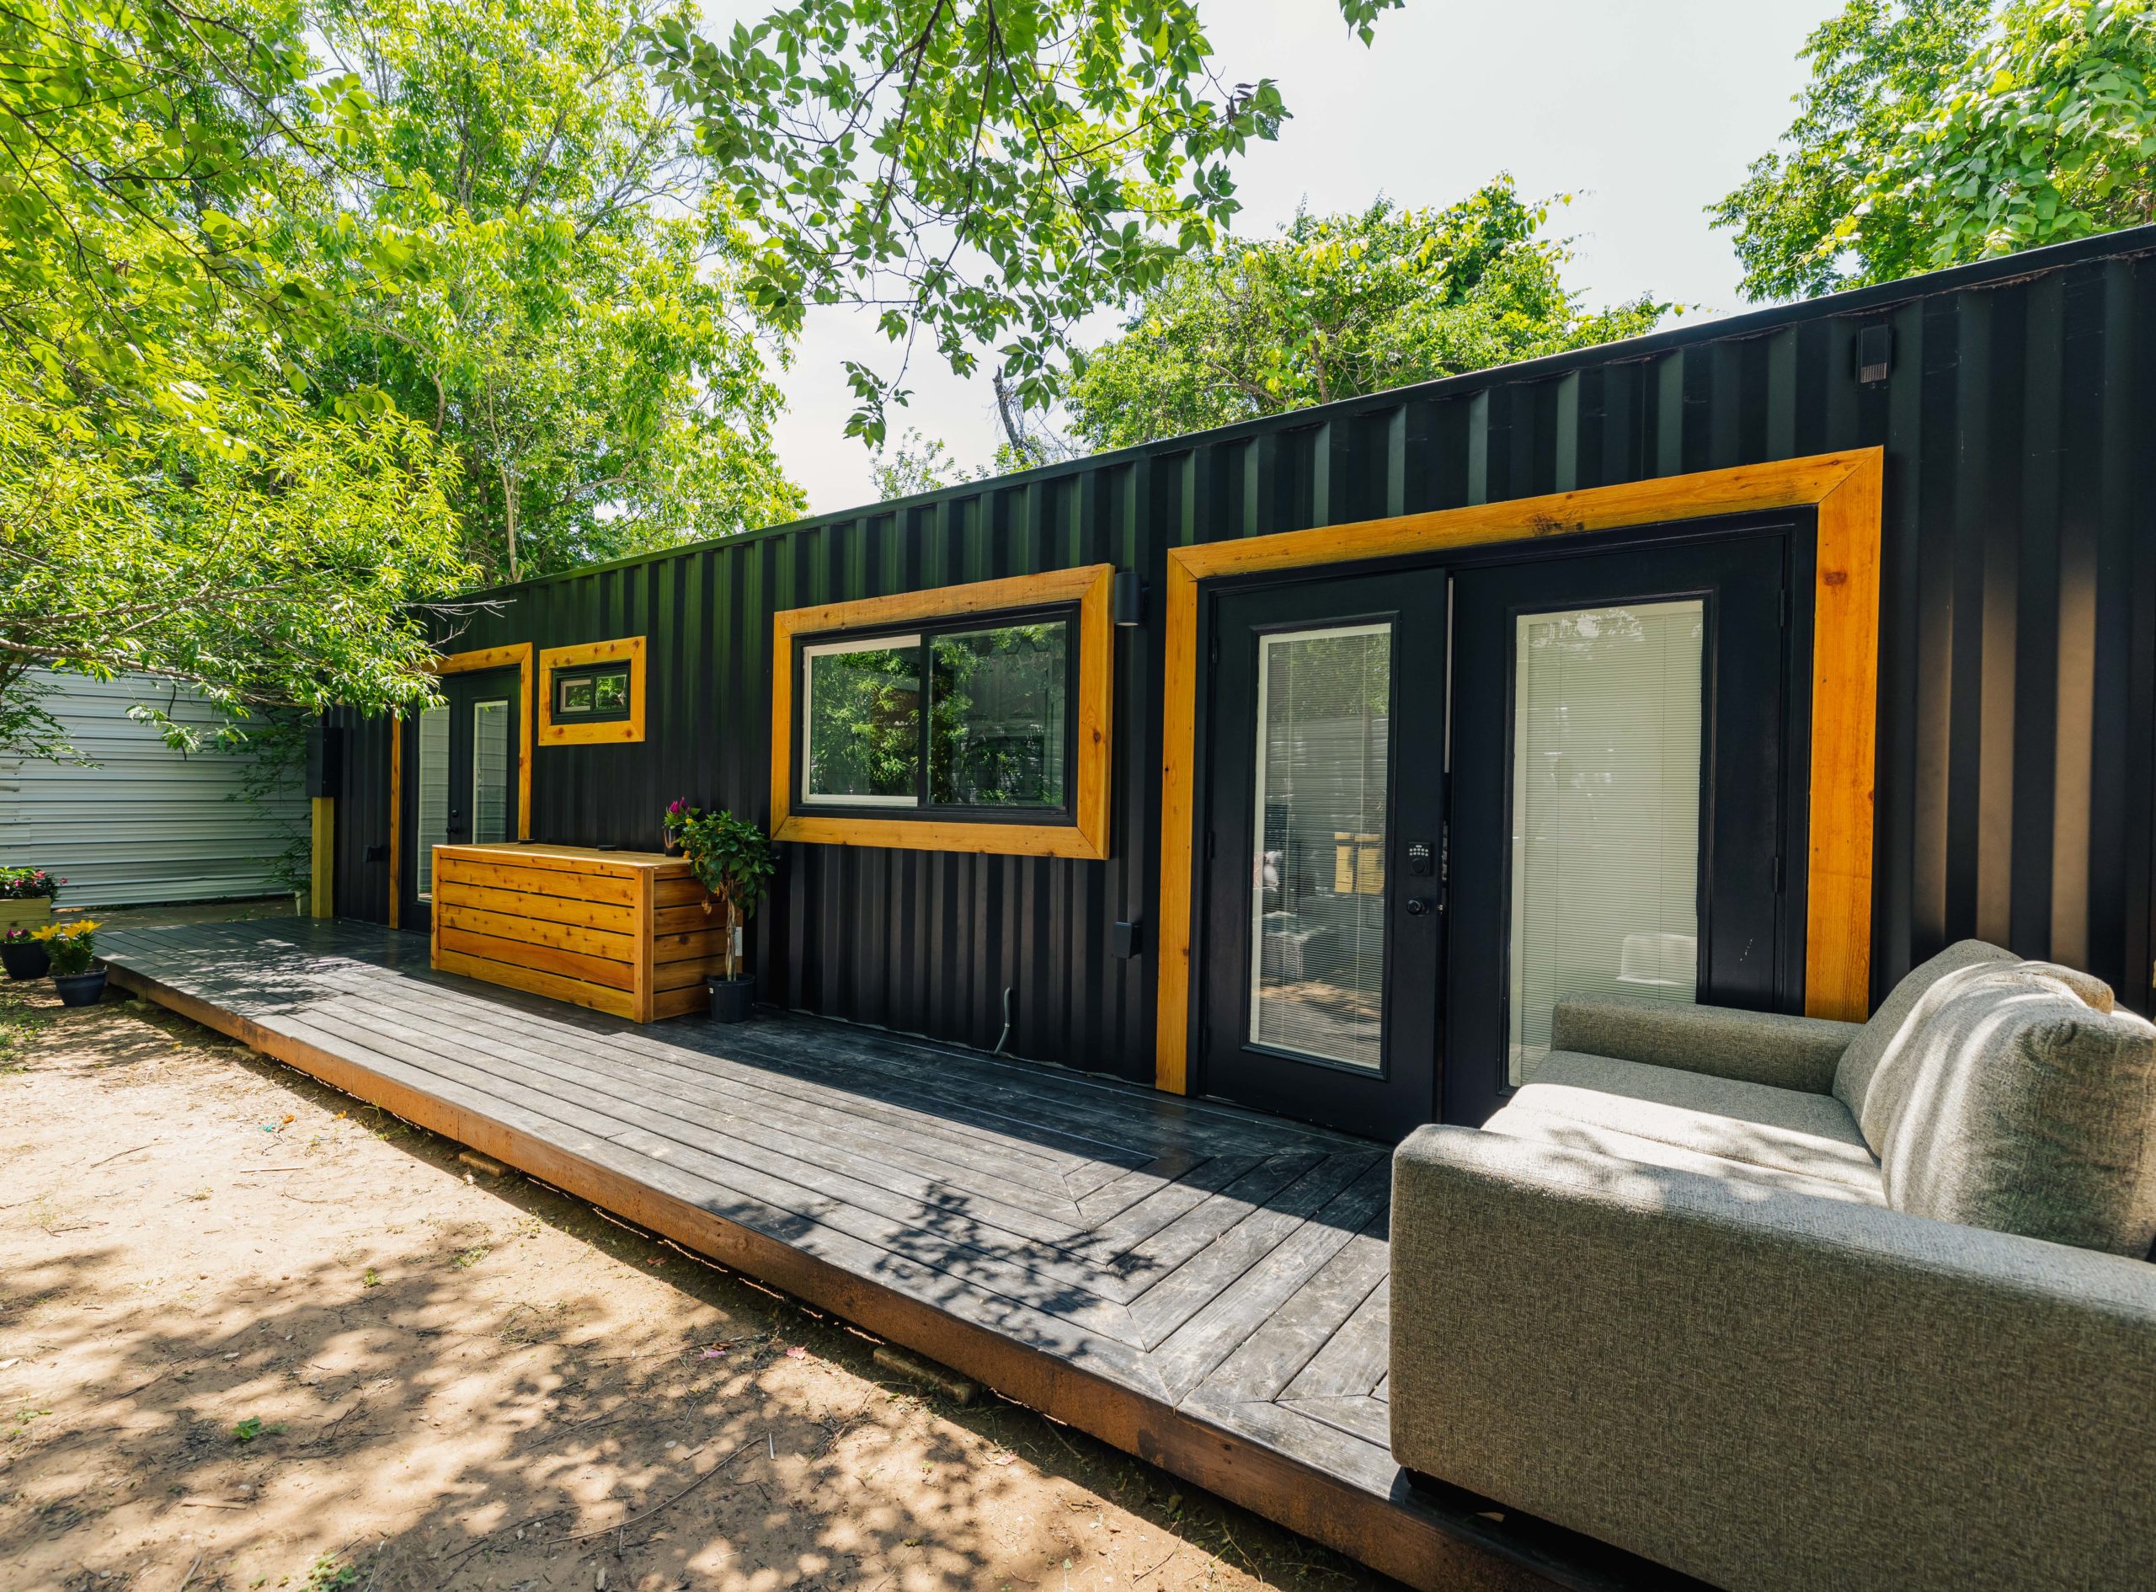
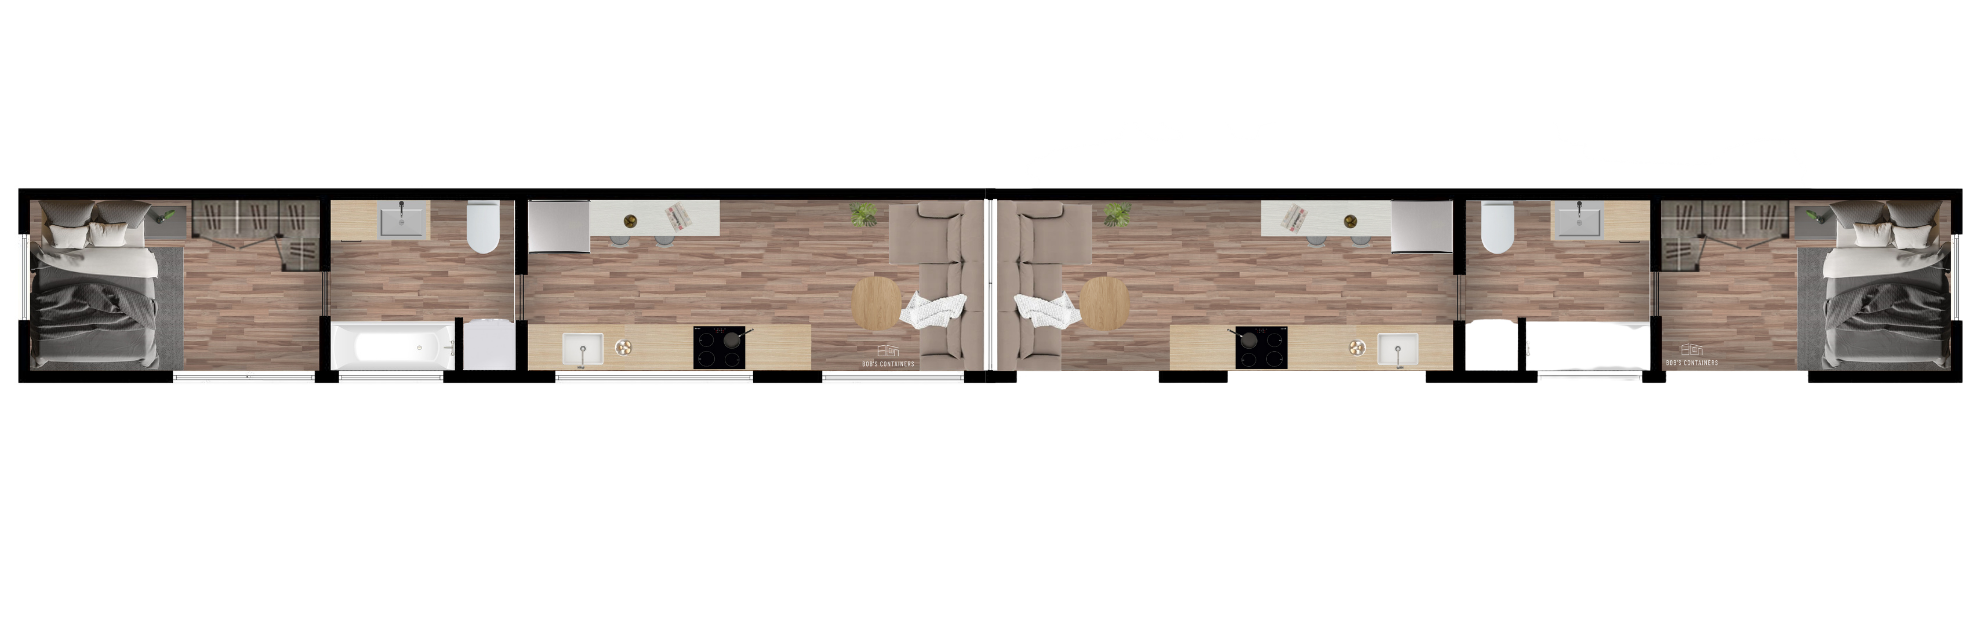
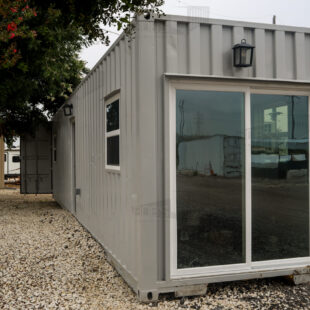
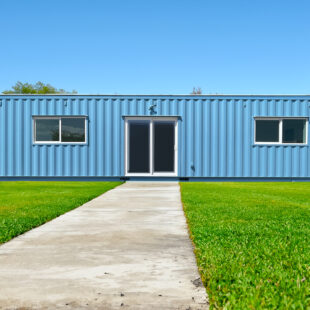
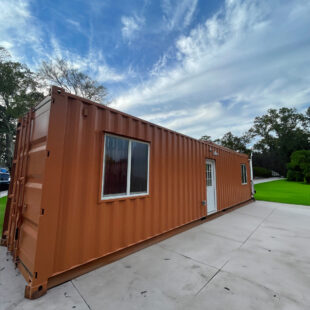
The Olive is our first shipping container duplex build. While you can technically put any two (or more) of our containers together, this model is designed with the duplex idea in mind. Each unit is a mirror image of the other, creating a natural flow and separation between the two units.

Shipping Container Duplex Features & Specs


Built for Rentals & Comfortable Living

Shipping Container Duplexes are perfect candidates for ADUs, vacation rentals, and more.


Quick to Build

Lead times average 3-6 weeks and build times for 40 ft containers are only 3-4 weeks.


Customization Options

Each of our models features a wealth of customization options to fit whatever specific needs you may have.

Unit A & B

Find the specs for the shipping container duplex model below. The quantity specs listed are per container.

Dimensions

  • Qty 2 – 40 ft Mirror Image Container Homes



  • Exterior A & B–  40 ft (L) x 8 ft (W) x 9 ft 6 in (H) NEW HC Container
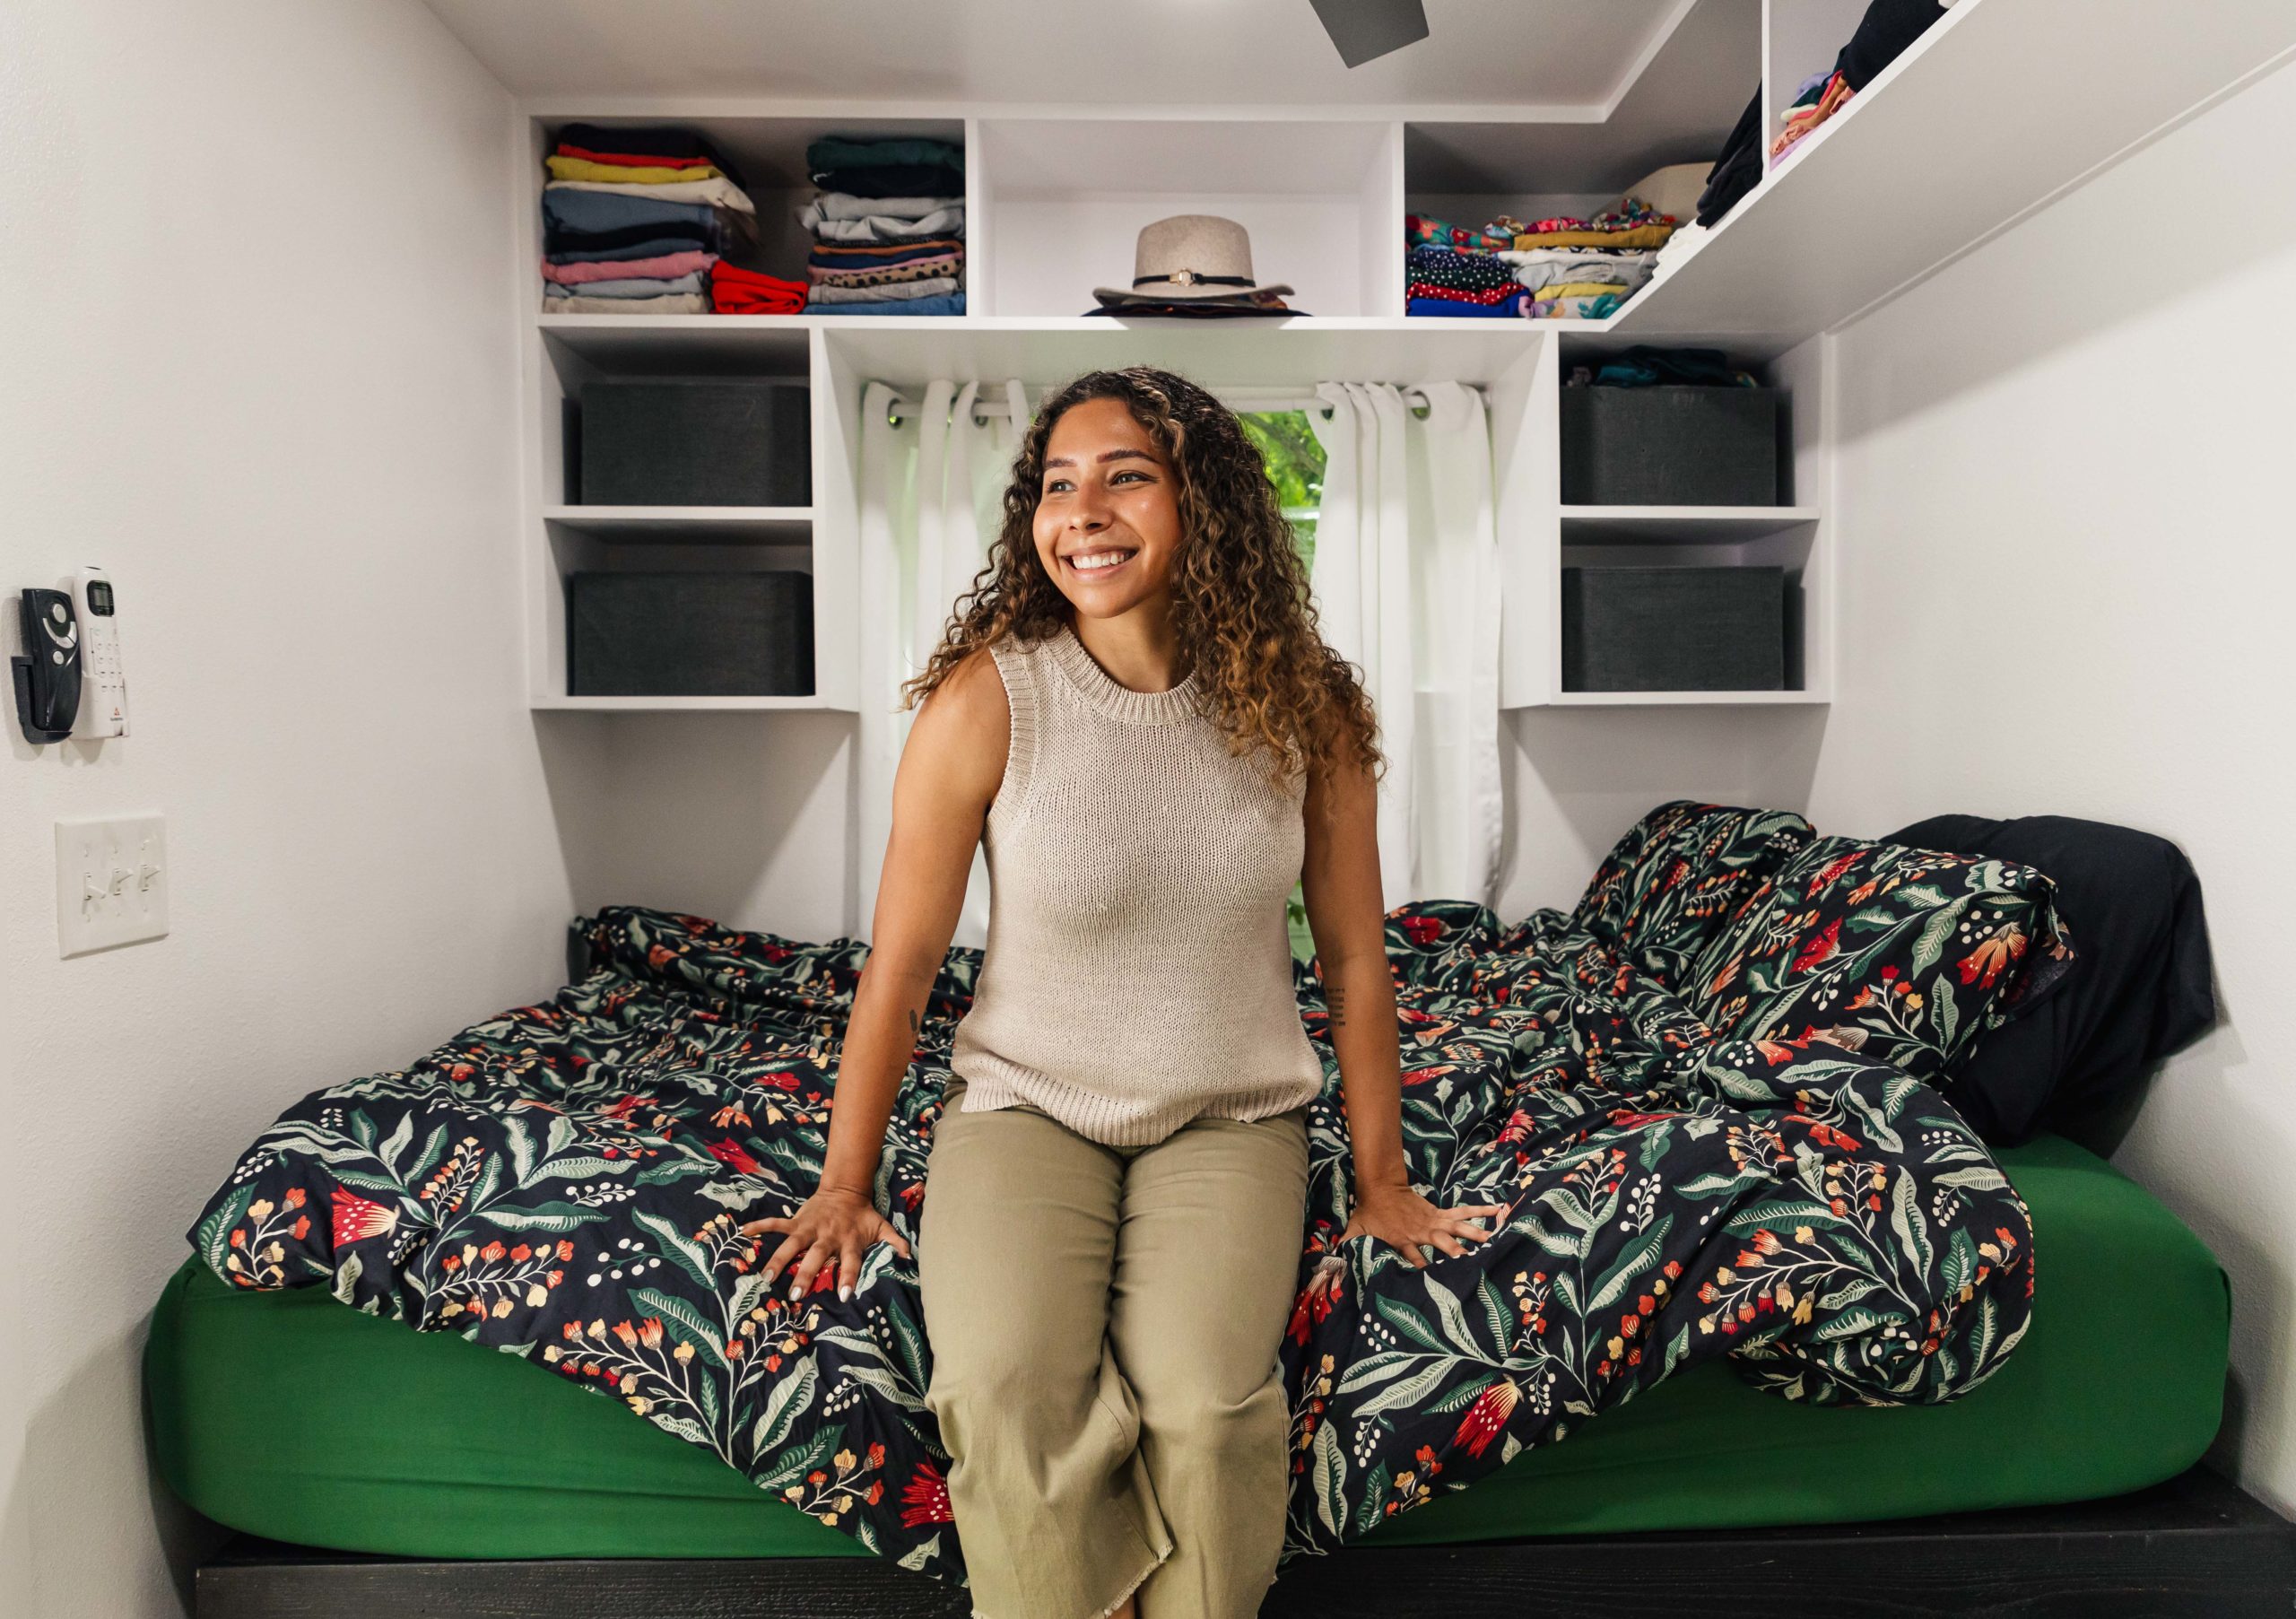
  • Bedroom A & B – 11 ft (L) x 7 ft (W) x 7 ft (H)
  • Kitchen / Living Room A & B – 18 ft 10 ½  in (L) x 7 ft (W) x 8 ft 10 in (H)
  • Bathroom A & B – 7 ft (L) x 7 in ¼  (W) x 8 ft 10 in (H)

Framing & Walls

  • 2 in x 4 in wood studs on 16 in centers
  • Drywall, Orange Peel Texture
  • White Shiplap Bathroom Partition Wall

Insulation

  • Closed cell spray foam
  • Ceiling – 3 in R21
  • Walls – 2 in R13
  • Floor – 1 in R7
  • These can be modified according to your climate or needs

ELECTRICAL & LIGHTS

  • Qty 1 – 200amp 12 Slot Panel Breaker Box (Outdoor Exterior Mount)
  • Qty 4 – 110v Duplex Outlets (Living Area)
  • Qty 4 – 110v Duplex Outlets (Bedroom Area)
  • Qty 2 – 110v GFCI Duplex (Kitchen Counter)
  • Qty 1 – 110v Duplex Outlet dedicated on a 20amp breaker for a refrigerator
  • Qty 1 – 220v Duplex Outlet dedicated on a 30amp breaker for electric stovetop
  • Qty 1 – 110v GFCI Duplex (Restroom)
  • Qty 1 – 110v GFCI  Exterior Outlet
  • Qty 4 – 13 in Brushed Nickel Low Profile Lights (4 Living/Kitchen Area)
  • Qty 1 – 44 in LED Brushed Nickel Ceiling Fan with Interior Light (Living/Kitchen Area)
  • Qty 1 – Gray Outdoor Flood Exterior Light

Flooring

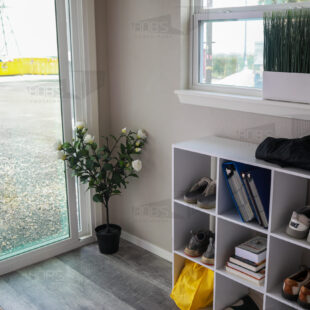
  • Lifeproof Vinyl Flooring Options: Seasoned wood, Ashland, and Heirloom Pine
  • Vapor Barrier installed underneath floor

Windows & Doors

  • All Windows – Low-e Protection Glass, White Vinyl 3 in frame depth , Double Pane, Sealed with Argon Glass
  • All Windows and Doors – Stained Wood Trim (Natural, Cedar or Ebony Stain)
  • Qty 1 – 6 ft x 3 ft Horizontal Slider Windows (1 Kitchen)
  • Qty 1 – 3 ft x 1 ft Horizontal Slider Window (Bathroom)
  • Qty 1 – 4 ft x 4 ft Picture Window (Bedroom)
  • Qty 2 – 72 in x 80 in Full Glass French Door with Blinds (1 Bedroom, 1 Living Room)
  • Qty 2 – 24 in x 80 in Barn Doors (1 Bedroom, 1 Bathroom)

3/4 Bathroom

  • Qty 1 – Tub Shower with Tile Surround 3”x12” subway tile pieces, floor to ceiling tile from the Pan (Black, Grey, White)
  • Qty 1 – 1.5 ft Vanity Sink with Faucet
  • Qty 1 – Standard Toilet 1.6 Gallons
  • Qty 1 – Vent Fan with Light
  • Qty 1 – Washer Dryer Hookups

LIVING AREA WITH KITCHENETTE

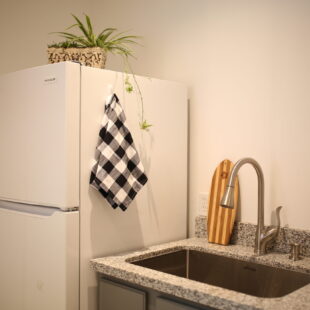
  • Qty 1 – 12 ft Shaker Kitchen Base Cabinets with Sealed Butcher Block Countertops (Hardware Not Included)
  • Qty 1 – 18 in (L) x 18 in (W) x 18 in (H) TORVA Single Bay Sink with McKenna Single-Handle Pull-Down Sprayer Kitchen Faucet, Stainless Steel
  • Qty 1 – Drop-in Four Burner Electric Radiant Stove Top

Bedroom

  • Custom Overhead Cabinets

MEP

  • HVAC – AUX One-ton Ductless Mini-Split Air Conditioner and Heat (12,000 BTU)
  • Water in –  .5 in RV hose spigot for water is installed on the rear. 1/2 PEX plumbing
  • Greywater –  1.5 in PVC “stub-out” to be connected to the city sewer or RV hookup
  • Blackwater – 3 in PVC “stub-out” to be connected to the city sewer or RV hookup.
  • Water heater – 13 kW Self-Modulating Rheem Tankless Water heater 2.54 GPM installed under the kitchen cabinets. All PEX plumbing is insulated

Exterior

  • Oil Based Enamel Paint
  • Custom color, choose your color.
  • Remove Rust Spots (Used Container Only)
  • Primer Applied

UPGRADES AVAILABLE

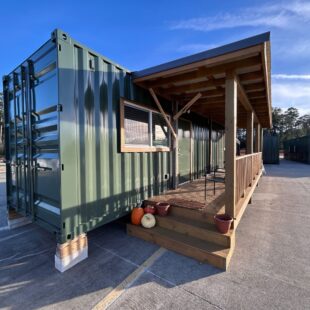
  • Rooftop Decking (20 or 40 ft)
  • Off-grid Water
  • Cabin Cladding Finish Options: (Natural, Cedar or Dark)
  • Shiplap (White, Rustic or Grey)
  • Hardwood Flooring
  • Premium Interior and Exterior Light Fixtures
  • Premium Doors and Windows
  • Kitchen Counter Tile Backsplash
  • Lofts
  • Custom Upgrades Available Upon Request
Exterior Cabin Cladding

Painted Container – Choose Your Color (Standard) ($00.00), Canbin Cladding (Natural, Ebony, or Cedar) ($26,180)

Rooftop Deck

Rooftop Deck Views ($0.00), 20 ft Rooftop Deck ($10,126.00), 40 ft Rooftop Deck ($14,816.00)

Interior Walls & Ceiling

Drywall-Orange Peal (Standard)($0.00), White Ship ($7,700), Roughcut Shiplap ($6,776), Gray Barnwood Shiplap ($13,332)

Faux Ceiling Beams

No Faux Beams (Standard)($0.00), Qte 4 Faux Ceiling Beams (2 per model) ($1,542)

Reviews

There are no reviews yet.

Be the first to review ““The Olive” Model”

Your email address will not be published. Required fields are marked *

Top